Refine Search
Sort by
$523,000
4 Beds 3 Baths 9075442 MLS
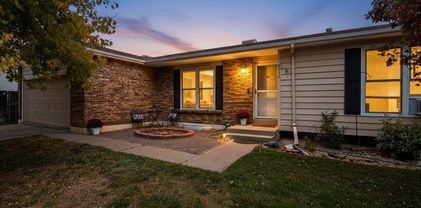
ASSUMABLE VA LOAN for qualified buyers. Take advantage of an incredible 2.75% interest rate on approximately $490,000 of the purchase price (subject to lender and VA approval). Opportunities like this are increasingly rare and could mean significant monthly savings compared to today's rates. Welcome to this well-maintained ranch home tucked away on a quiet cul-de-sac in highly desirable Holly Point. Offering over 2,000 finished square feet, this home features an open and functional floor plan with vaulted ceilings, abundant natural light, and comfortable single-level living. The main level includes a spacious primary suite with a walk-in closet and private 5 piece bath, while the finished basement expands your living space with three egress windows, a large recreation area, an additional bathroom, and flexible space for guests, hobbies, or a home office- pool table included! Thoughtful improvements provide peace of mind, including a newer roof (2021), radon mitigation system, vapor barrier in the crawl space, sump pump, sealed garage floor, newer refrigerator, and an updated shower head in the basement bath. Comfort and convenience are enhanced with central air conditioning, forced-air heating, and a Blink security system with three cameras. Situated on a generous lot with a newer concrete patio, attached 3-car garage, low HOA dues, and easy access to parks, schools, shopping, and commuter routes, this home offers exceptional value in a sought-after neighborhood. Don't miss your chance to secure a home with an assumable 2.75% VA loan (Seller is NOT willing to transfer entitlement to non-veteran buyer) and enjoy both comfort and savings for years to come.

5505 E 117th Circle, Denver

Courtesy of Peak Real Estate Ltd . corinne.peakre@gmail.com,720-830-6925

$445,000
4 Beds 2 Baths IR1061238 MLS
Welcome to this multi-level home featuring numerous updates, a freshly painted interior, and new carpet throughout. The property offers a functional floor plan with multiple living spaces. It has a spacious fenced backyard and is only a few minutes from the newly renovated Grange Creek Park. Easy access to schools and downtown. The main floor features a spacious living room with a large picture window. The breakfast nook opens into the cozy family room, complete with a fireplace for snowy days. The home has plenty of bedrooms and bathrooms, and the floor plan is thoughtfully laid out. Some of the interior photos are virtual images used for staging purposes, intended to assist with decorating ideas.

10895 Grange Creek Drive, Thornton

Courtesy of Coldwell Banker Realty-Boulder . 3035175068

$475,000
3 Beds 2 Baths IR1061056 MLS
Welcome to this beautifully maintained home in the desirable Grange Creek neighborhood! Offering 3 bedrooms, 2 bathrooms, and 1,740 finished square feet, this move-in-ready property combines comfort, functionality, and style. Step inside to an open and inviting floor plan featuring hardwood floors, abundant natural light, and freshly updated living spaces. The home has been thoughtfully maintained with recent interior and exterior paint, creating a clean, modern feel throughout. The spacious kitchen features updated countertops and flows effortlessly into the main living area, making it ideal for both everyday living and entertaining. The finished lower level expands the home's versatility with a generous bonus room perfect for entertaining, working from home, or relaxing. Enjoy peace of mind with major system updates already completed, including a furnace, central A/C, humidifier, and water heater replaced in 2020, as well as a new roof installed approximately two years ago. Outside, enjoy Colorado's beautiful seasons from the large backyard, offering plenty of room for gardening, pets, gatherings, or simply unwinding outdoors. Additional highlights include an attached 2-car garage and a convenient location close to parks, schools, shopping, dining, and major commuter routes. Whether you're a first-time buyer, growing family, or someone looking for a well-cared-for home in an established neighborhood, this Thornton gem is one you won't want to miss!

10945 Albion Drive, Thornton

Courtesy of Fox Property Management . 3036417424

$589,000
4 Beds 4 Baths 8587357 MLS
Don't miss this beautifully maintained 3,398-square-foot D.R. Horton Prestwick—the largest floor plan in Skylake Ranch. This move-in-ready home features 4 bedrooms, 4 bathrooms, a private main-floor office with French doors, a finished basement with a 3/4 bath, and an oversized 3-car garage with workspace. Step inside to soaring vaulted ceilings and an open, inviting floor plan that's perfect for both everyday living and entertaining. The dedicated main-floor office provides an ideal space for working from home, studying, or managing daily life while still offering privacy. The heart of the home is the spacious kitchen, complete with stainless steel appliances, a large center island, abundant cabinetry, and seamless flow into the living and dining areas—making it the perfect place to gather with family and friends. Upstairs, the generous primary suite includes a five-piece bath and walk-in closet, along with three additional bedrooms and another full bathroom. The finished basement provides flexible space for a rec room, theater, gym, guest area, or playroom. Enjoy the beautifully landscaped backyard with an expansive deck, perfect for entertaining or relaxing. Major updates include a new roof (2024), water heater (2022), and furnace (2015). Just minutes away from schools, shopping, restaurants, and trails and within walking distance to parks, the library, a coffee shop, and convenience stores. Offering exceptional space, recent updates, and an unbeatable location, this home is ready for its next owners. Schedule your showing today! Quick closing and possession available!

11303 Newport Street, Thornton

Courtesy of Axiom Realty . cyndifling303@gmail.com,303-949-1521

$509,900
3 Beds 4 Baths 6955846 MLS
Deal fell due to financing Back on the market. VA appraised at $565,000 This beautifully landscaped home has extensive upgrades including remodeled kitchen with quartz countertops, refinished cabinets, new stainless steel appliances with new carpet and paint throughout. The great room is light and bright with a bay window and plantation shutters. The family room has a gas fireplace and sliding entry doors to the patio and backyard, perfect for entertaining. It has new fixtures throughout. The exterior features a lush lawn paving stone walkways and mature trees and shrubs. All appliances, stove,refrigerator washer dryer, furnace, central air and roof are all new within the last 1 to 6 years.

5851 E 118th Place, Thornton

Courtesy of MB Shaddox & Company . h.shaddox@comcast.net

$474,900
3 Beds 2 Baths 7479362 MLS
Welcome home to this spacious 3-bedroom, 2-bath ranch-style residence in Northglenn, Colorado. Designed with comfortable family living in mind, this well-maintained home offers versatile living spaces, thoughtful features, and plenty of room to grow. The heart of the home is the bright and inviting living area, complemented by a large sunroom addition across the back of the house. Filled with natural light, this flexible space is perfect for entertaining, relaxing with family, enjoying morning coffee, or creating a year-round indoor-outdoor retreat. The finished basement provides excellent additional living space and offers outstanding potential as a private in-law suite, rental space, guest quarters, or multi-generational living arrangement. Outside, you'll appreciate the convenience of dedicated RV parking, giving you ample room for recreational vehicles, trailers, or extra storage. The property also offers a family-friendly yard with space for gardening with a green house, play, and outdoor gatherings. Conveniently located near parks, schools, shopping, and commuter routes, this Northglenn home combines comfort, flexibility, and value in one attractive package.

10739 Ogden Street, Northglenn

Courtesy of JPAR Modern Real Estate . jeremyburns74@gmail.com,303-433-3158

$499,900
4 Beds 4 Baths 4526811 MLS
NOW OFFERED AT $499,900! More space, Paid off solar panels and NO HOA! This well maintained 4 bed, 3.5 bath home in Wyndemere offers 1,736 finished sq. ft. with a functional layout designed for comfortable everyday living. The main level features beautiful wood flooring, an updated kitchen with stainless steel appliances and updated cabinetry, a convenient half bath, and a cozy wood burning fireplace. Upstairs, you'll find three bedrooms, including a primary suite, while the finished basement provides a fourth bedroom and 3/4 bath perfect for guests, a home office, or anyone needing additional living space. Step outside to the covered backyard porch and enjoy Colorado’s beautiful changing seasons. The spacious backyard offers plenty of room to bring your ideas to life, whether you envision entertaining guests, creating a garden, or designing your own relaxing outdoor oasis. Additional features: a new water heater (2025), a newer dishwasher, attached 2 car garage and conveniently located close to parks, schools, shopping, dining, and major roadways. With the new price of $499,900, this is an opportunity to get the space and the features you want. Ready to see it yourself? Schedule a showing today and see all this charming home has to offer!

5019 E 106th Circle, Thornton

Courtesy of RE Brokers . yesizgarza@gmail.com,720-753-8197

$530,000
3 Beds 2 Baths 3505147 MLS
Welcome to this beautifully maintained ranch-style home in the highly sought-after Skylake Ranch community. Situated on a spacious corner lot, this turnkey property offers 3 bedrooms, 2 bathrooms, a dedicated office, and 1,700 square feet of thoughtfully designed main-level living, plus an additional 1700 square feet of unfinished basement space ready for future expansion, storage, or customization. Step inside to discover an inviting open-concept floor plan featuring vaulted ceilings, updated flooring, and abundant natural light throughout. The dedicated office near the front entry provides the perfect work-from-home space, while the kitchen, dining area, and living room seamlessly connect to create an ideal setting for everyday living and entertaining. The spacious primary suite serves as a private retreat, complete with a five-piece bath featuring an oversized soaking tub, walk-in shower, and generous walk-in closet. Outside, the backyard is a true oasis. Mature shade trees create a peaceful and private setting, complemented by a large patio, raised planter boxes, and low-maintenance xeriscaping designed for both beauty and functionality. Major updates provide peace of mind for years to come, including a Class 4 impact-resistant roof with lifetime warranty and gutters with leaf guards installed in 2024 by Lifetime Roofing, a newer air conditioning system installed in 2023 with an extended warranty, updated flooring in 2022, brand new Samsung refrigerator, LG gas range and microwave in 2021, and a Bosch 800 Series dishwasher in 2024. Plus a brand new 96% efficient Concord furnace with warranty. Combining a desirable ranch floor plan, extensive updates, a stunning backyard retreat, and an unbeatable Skylake Ranch location, this home is ready for its next owner to move in and enjoy from day one.

11320 Jersey Lane, Thornton

Courtesy of RE/MAX Momentum . TaylorMadeRealEstate@hotmail.com,720-233-0615

$525,000
4 Beds 4 Baths 4173068 MLS
***BACK ON MARKET — NO FAULT OF SELLER OR PROPERTY. PREVIOUS BUYER’S CONTINGENT HOME SALE FELL THROUGH, CREATING A NEW OPPORTUNITY FOR YOUR BUYERS!***Vaulted ceilings, fresh interior paint, brand new upstairs carpet, mature trees, and over 3,100 finished square feet in Holly Point. This move-in ready Thornton home offers 4 bedrooms, 4 bathrooms, multiple living spaces, and a flexible layout designed for everyday living. The main level features soaring ceilings, abundant natural light, built-ins, formal dining, a dedicated office with French doors and bay window, convenient mud room, and an open living space that flows seamlessly into the kitchen and backyard. The kitchen offers stainless steel appliances, ample prep/storage space, eat-in dining, and backyard views. Upstairs, the spacious primary suite features vaulted ceilings, a large walk-in closet with built-ins, and a bright 5-piece ensuite bathroom with soaking tub, double vanity, and separate shower. Two additional upstairs bedrooms both include walk-in closets and ceiling fans. The finished basement adds even more flexibility with a large bonus room, additional bedroom, spacious 3/4 bathroom, laundry room with storage, and a separate flex space ideal for a gym, office, playroom, or media room. Outside, enjoy mature landscaping, a covered front porch, fully fenced backyard, patio area, utility shed, and attached 2-car garage. Conveniently located near parks, trails, shopping, dining, Adams 12 schools, and easy access to I-25 and E-470.

5561 E 117th Avenue, Thornton

Courtesy of MB Homes By Katina . offers@homesbykatina.com,720-295-8848

$500,000
4 Beds 2 Baths 3486288 MLS
BACK ON THE MARKET and ready for its new owner! This home took a break to add a radon system (10 year transferable warranty) and a new sewer line out to the street. This is the kind of property that doesn’t try to fit a mold, it creates its own and has NO HOA! Set on a generous lot backing to Malley Elementary, this home offers a rare combination of flexibility, function, and space to truly live the way you want. Inside, the layout adapts to your needs. The main level features an expanded bedroom that can easily be reimagined back into separate bedrooms if desired. The basement mirrors that versatility, with multiple bedroom spaces or another expanded suite, fresh carpet, and a recently updated bath, making it ideal for guests, multi-generational living, or additional privacy. What truly sets this property apart is the rear of the home, complete with its own entrance. Currently used as an art studio and office, but is a large bonus room and additional bedroom. This opens the door to rental potential, a home-based business, or a private workspace separate from the main home. Outside is where this property really delivers. The oversized 2 1/2 car heated garage with attached workshop, additional shed (or coop), and abundant RV/boat parking give you room for projects, toys, and storage without compromise all with no HOA restrictions. The backyard offers space to spread out, entertain, or simply enjoy having room to breathe. Whether you're looking for flexibility, income potential, workspace, or just space to live without limits, this home offers opportunities you don’t often find in this Northglenn home. Other items to note for this home are New Gutters (2024), F-Wave Class 4 Class A Roof, New Carpet & Bathroom in the Basement, and Owned Solar Panels with NO HOA

11393 Humboldt Street, Northglenn

Courtesy of Berkshire Hathaway HomeServices Colorado Real Estate, LLC . kent@kentleedavis.com,303-883-2024

$600,000
4 Beds 4 Baths 2483107 MLS
***$5,000 LENDER CREDIT IF BUYER USES PREFERRED LENDER*** ***$5,000 SELLER CREDIT FOR AIR CONDITIONING*** Tucked away on a quiet cul-de-sac in Holly Point, this beautifully updated home offers the space, flexibility, and privacy today's buyers are searching for. From the moment you arrive, you'll notice the oversized lot, mature trees, and welcoming outdoor spaces that make this home feel like a retreat. Inside, natural light fills the main level where formal living and dining spaces flow seamlessly into the remodeled kitchen featuring granite countertops, a center island, double ovens, newer appliances, and abundant workspace for everyday living and entertaining. Step outside to the expansive deck overlooking the private backyard—perfect for summer barbecues, morning coffee, or relaxing evenings under the Colorado sky. Upstairs, the spacious primary suite provides a peaceful escape with vaulted ceilings, a large walk-in closet, and a beautifully remodeled bath featuring an oversized walk-in shower. Three additional bedrooms are located upstairs, including multiple walk-in closets, offering a layout that's increasingly difficult to find in today's market. The fully finished walkout basement adds incredible flexibility with its own exterior entrance, making it ideal for multi-generational living, extended guests, hobbies, or work-from-home needs. Complete with a theater area, office space, workout room, remodeled bath, and direct access to a second outdoor patio and hot tub area, this level truly expands the way the home can be lived in and enjoyed. Situated on over a quarter-acre lot in an established neighborhood with Adams 12 Five Star Schools, parks, shopping, dining, and commuter routes nearby, this move-in ready home combines thoughtful updates, generous living spaces, and a location you'll love coming home to.

11760 Eudora Court, Thornton

Courtesy of HomeSmart Realty . Onegiantleap1969@gmail.com,720-224-2807

$510,000
3 Beds 2 Baths 7899610 MLS
Nestled on a spacious corner lot in Thornton, this charming 3 bed/ 2bath ranch-style home offers the perfect blend of comfort, style, and Colorado living. The bright, open floor plan flows effortlessly between multiple living areas, anchored by a cozy family room with a wood-burning stove. The refreshed kitchen features updated tile, new countertops, and a large undermount sink, opening seamlessly into the second living area — perfect for entertaining. Whether you're hosting guests or enjoying a quiet night in, this Thornton home's functional layout makes everyday living easy. The fully finished basement expands your living space with a third bedroom, large ¾ bath with built-in vanity, additional space perfect as a recreation room or media space, and generous laundry and storage. Outside, a large deck is perfect for summer entertaining, while the fully fenced backyard with RV gate and gravel access provides ample room for vehicles, toys, and outdoor gear. With recent updates throughout, a new roof and solar installed in 2022 and multiple community parks nearby, this move-in ready home checks every box for buyers seeking value, space, and a great location in the Denver metro area.

5452 E 108th Place, Thornton

Courtesy of West and Main Homes Inc . kendra@theknollteam.com,720-323-1306

$585,000
4 Beds 4 Baths 7108913 MLS
NEW PRICE! SELLER WANTS IT SOLD! Welcome to this inviting 4-bedroom, 4-bathroom home in the highly sought-after Nott’s Landing community. This rare two-story layout features all four bedrooms conveniently located upstairs, along with a spacious loft that provides flexible space for work or relaxation. The main level offers a warm and welcoming living room accented by a cozy fireplace, complemented by an open and functional floor plan filled with natural light. The large kitchen boasts abundant prep and storage space, making everyday cooking and entertaining a breeze. The finished walk-out basement enhances the home’s appeal with a dedicated bar area—perfect for gathering and entertaining—while offering partial mountain and city views. Upstairs, the generous primary suite includes a walk-in closet and a spa-like five-piece ensuite bath. Outside, enjoy a large backyard with a grassy play area, a deck, and a covered patio ideal for year-round outdoor living. An oversized two-car garage provides plenty of extra storage. Conveniently located near Cherry Park and scenic walking trails, with easy access to shopping, dining, and entertainment, this home offers comfort, functionality, and an exceptional lifestyle.

5232 E 116th Avenue, Thornton

Courtesy of Jason Mitchell Real Estate Colorado, LLC . tlivingston@jasonmitchellgroup.com,720-351-3396

$561,000
5 Beds 4 Baths 3568248 MLS
Actively taking showings-bring all offers-Hurry! Welcome Home to this well built, smartly priced, Family Residence! This fantastic property offers 5 bedrooms and 4 baths, large 3 Car Garage, finished basement, large fenced yard, etc! A bright, light-filled interior and open, inviting floor plan create the perfect setting for everyday living and entertaining. The main level features updated plank flooring, a spacious living room with soaring vaulted ceilings, a generously sized dining area, and a convenient powder room. The open kitchen is equipped with stainless steel appliances, a 5-burner gas range, and additional dining space. Just off the kitchen, the cozy family room showcases a gas fireplace and custom built-in shelving. Upstairs, the expansive primary suite includes a private en-suite bath and walk-in closet, along with three additional bedrooms upstairs and a full bath. The finished basement provides a fifth bedroom and private bathroom—ideal for guests, a home office, or flexible living space. Enjoy the oversized three-car attached garage and prime corner lot location. The private backyard offers ample room for entertaining, relaxing, and outdoor gatherings. Conveniently located near Cherry Park and scenic walking trails, with easy access to shopping, dining, and entertainment. **Newer roof and windows are welcome additions! **Click on virtual tour #2 above!

5141 E 116th Avenue, Thornton

Courtesy of RE/MAX Professionals . flynnhomes@yahoo.com,303-921-9633

$465,000
4 Beds 2 Baths 8578296 MLS
PREFERRED LENDER INCENTIVE: Enjoy a 1% lender rate reduction for the first year (1:0 buy-down fully covered by lender). This home offers a practical layout with defined living, dining, and kitchen areas designed for everyday functionality. The interior provides a comfortable flow throughout, with well-arranged rooms, natural light enhancing the main living spaces, and all new appliances, water heater, furnace, and central air unit. The exterior includes a yard with space suitable for outdoor use, projects, or future customization. On-site parking adds to the overall utility of the property, supporting a variety of day-to-day needs. This home presents a straightforward ownership opportunity with flexible indoor and outdoor spaces in an established neighborhood.

802 Muriel Drive, Northglenn

Courtesy of Remax inMotion . roxana@inmotionre.com,720-999-1105

$568,000
4 Beds 3 Baths 8300242 MLS
****$10,000 SELLER CONCESSION OFFERED! COME CHECK US OUT!**** WELCOME HOME to your beautiful 4 BEDROOM 3 BATH home in Thornton's coveted Colony Glen subdivision! BEAUTIFULLY UPDATED and SPACIOUS open floor plan. NEW ROOF in 2023 and a brand NEW WATER HEATER in 2023 as well! MAIN/SINGLE LEVEL LIVING possible with bedroom and full bath on the lower level, complemented by 3 bedrooms and 2 full bathrooms upstairs. Enjoy your morning coffee on the SERENE FRONT PORCH AREA and quiet evenings on the COZY BACKYARD PATIO/DECK. Just enough yard to relax and enjoy the outdoors without time consuming maintenance or costly water bills! Plenty of room for guests and entertaining! UNFINISHED BASEMENT is a blank slate with EGRESS WINDOW to create your own inviting den, craft/arts space, additional bedroom, or simply additional storage. Spacious TWO CAR GARAGE for your cars and toys. LOW MAINTENANCE LIVING! HOA adds REAL VALUE in this community at a mere $210 a month. Don't like MOWING? The HOA does that for you! SPRINKLER MAINTENANCE AND SEASONAL BLOWOUTS? Also the HOA! SEASONAL YARD CLEANUP AND SNOW REMOVAL? Yep! The HOA covers that, too! Parks, recreation, shops, and nightlife are a quick, walk, drive, or bike ride away. Easy commutes with light rail and easy freeway access nearby.

10513 Madison Street, Thornton

Courtesy of Sellstate ACE Properties . 303-906-6776


The content relating to real estate for sale in this Web site comes in part from the Internet Data eXchange (“IDX”) program of METROLIST, INC., DBA RECOLORADO® Real estate listings held by brokers other than RE/MAX Professionals are marked with the IDX Logo. This information is being provided for the consumers’ personal, non-commercial use and may not be used for any other purpose. All information subject to change and should be independently verified. IDX Terms and Conditions