Refine Search
Sort by
$529,900
5 Beds 4 Baths 7138910 MLS
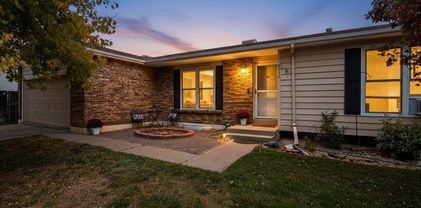
Welcome to 5801 E 118th Place in Thornton’s Skylake Ranch neighborhood — a 5-bedroom, 4-bathroom home on a desirable corner lot directly across from Skylake Ranch Park and open space. This location is a major highlight, with a neighborhood park, a park being constructed right across the street, green space, playground, basketball, sand volleyball, and outdoor space just steps from the front door. Inside, the home features a Class 4 shingle roof providing an insurance discount, remodeled bathrooms, and a bright front living area with high ceilings that creates an open and inviting first impression. The main level flows into the kitchen with new granite counters, a full commercial sink, a good-sized island with seating available, an adjoining dining area, and a comfortable family room sitting area with a gas fireplace and custom built-in shelving. A glass patio door off the kitchen and dining area leads to the patio and xeriscaped backyard, offering a low-maintenance outdoor space that is easy to enjoy. Upstairs features the primary suite with a full primary bathroom, three additional bedrooms, and a full main bathroom. The finished basement adds a fifth bedroom with closet space, making it useful for guests, a home office, workout room, hobby space, or additional living needs. Additional features include a south-facing driveway, new exterior paint, a 2022 water heater, A/C that was recharged, inspected, and cleaned in summer 2025, professionally cleaned carpets, an included Ring doorbell, and a pet-free home. The HOA fee is $98 per quarter and includes trash and recycling. With a corner lot, park and open space frontage, multiple living areas, a finished basement bedroom, and a convenient Thornton location near parks, trails, schools, shopping, and everyday amenities, this Skylake Ranch home offers a comfortable layout in a great setting.

5801 E 118th Place, Denver

Courtesy of eXp Realty, LLC . Scott@ReZion.us,720-352-7704

$505,000
5 Beds 2 Baths 3592396 MLS
Pride in ownership! This south-facing spacious five-bedroom home offers a unique front approach with outstanding curb appeal and an impressive list of upgrades. Hardwood floors grace the upper level, while the basement great room features freshly cleaned and professionally stretched carpeting. Extra outlets were added in the basement to serve all your modern needs. The home includes a large laundry room with abundant storage, full HVAC with central air conditioning, gas heat, gas cooking, and a gas water heater installed in 2020. A new roof was installed on both the home and shop in 2024 and includes maintenance-free gutter guards. Car enthusiasts, hobbyists, and RV owners will appreciate the 16' x 22' city-permitted shop, built in 2020, which offers potential for a single vehicle parking stall. An attached garden shed with its own separate entrance provides additional storage and convenience. The oversized driveway accommodatesRVs, trailers, or recreational vehicles. A drive-through gate provides easy access from the front driveway to the backyard parking area. The backyard is fully enclosed with a six-foot privacy fence featuring locking gates and offers an oversized lawn, a large lighted pergola for outdoor entertaining, and a 12-zone automatic sprinkler system. The lawn remains healthy despite current Northglenn drought-related watering restrictions. Additional features include an upgraded electrical panel in the garage with a dedicated circuit for emergency whole-house generator power, providing added peace of mind. Conveniently located with easy access to shopping, schools, and everyday amenities, this property combines comfort, functionality, and exceptional value. With its extensive upgrades, flexible parking, and impressive outdoor living spaces, this is truly a home you must see to fully appreciate. Confidently offering a GENERAL warranty deed, and concessions.

841 Phillips Drive, Northglenn

Courtesy of Brokers Guild Homes . FixedFeeSellRE@gmail.com

$499,999
4 Beds 2 Baths 3857595 MLS
Welcome to this Beautiful 4-bedroom, 2-bathroom home. Featuring an oversized parking setup, including a 2-car attached garage and a spacious double driveway that fits up to 8 vehicles, plus extra street parking for guests. Inside, enjoy a finished basement, dedicated laundry room, updated appliances, brand new boiler and emergency windows installed for peace of mind. Conveniently located near Walmart, Target, popular coffee shops, restaurants, and everyday shopping. This home also offers quick access to major highways, nearby parks, recreation centers, schools, and a local meat market—making daily errands and commuting a breeze. Your home is move-in ready and packed with value!

11714 Quam Drive, Denver

Courtesy of Home Real Estate . citlaliazyadeh@gmail.com,720-495-5895

$560,000
4 Beds 3 Baths 7589317 MLS
The ONLY move-in ready home with a park view! Perfectly positioned backing directly to Carpenter Park, you'll enjoy open views, added privacy, and a backyard that feels like an extension of the park. From morning walks and bike rides to playground adventures, sports fields, and community events, this home offers the active Colorado lifestyle you've been searching for. Watch the fireworks next year from your own backyard! The list of upgrades on this one is so long! The stunning updated kitchen features custom cabinetry and modern finishes. LVP flooring, newer carpet, custom blinds, tinted windows to save on energy bills, and a beautifully renovated stone fireplace create the perfect setting for cozy Colorado evenings. Retreat to the fully remodeled primary suite, thoughtfully redesigned to create your own private oasis. The updated Jack-and-Jill bathroom and modern finishes throughout complete this truly move in ready home. The upgrades continue with a newer roof, HVAC, water heater, radon mitigation system, lush new sod and sprinkler system, and a whole home humidifier, all within the last 5 years, giving you peace of mind for years to come. Located in one of Northglenn's most sought-after neighborhoods, you'll love being minutes from shopping, dining, schools, recreation, trails, light rail, and major commuter routes. **Save up to $700 per month on your mortgage payment during your first year with a 2-1 rate buy down, made possible by up to $14,000 in lender paid incentives. The incentive can also be used towards closing costs or a permanent rate buy down making homeownership more affordable in today's market! Homes with this level of updates, an incredible park setting, and views like these don't last long. This home is no exception. *Pictures depicting furniture are virtually staged*

3319 E 108th Avenue, Northglenn

Courtesy of MB The Brian Petrelli Team . info@carasellscolorado.com,720-860-9733

$540,000
3 Beds 3 Baths 9037687 MLS
Welcome to this spacious 2-story home in the established Skylake Ranch community! Featuring 3 bdrms, 3 baths, a finished bsmt, attached 2-car garage & nearly 2,400 finished sq ft, this home offers a functional floor plan, comfortable living spaces & a peaceful setting with everyday convenience. Step inside to vaulted ceilings, abundant natural light & an open floor plan designed for everyday living & entertaining. The main level features separate living & family rooms, dining area & an eat-in kitchen w/center island, pantry, ample cabinetry & included kitchen appliances (washer/dryer excluded). A convenient main-floor powder bath adds functionality. Upstairs, the spacious primary suite offers a walk-in closet & private 5-piece bath w/dual sinks, tub & separate shower. Two additional bedrooms & a full bath provide space for family, guests or a home office. The finished basement expands the living space with a large rec/media room ideal for movie nights, home gym, playroom, game room or flex space. An unfinished storage area offers room for seasonal décor & extra storage.Step outside to the fully fenced backyard featuring a deck perfect for grilling, relaxing or entertaining while enjoying the desirable location backing to a neighborhood greenbelt & community garden. With no immediate rear neighbors, you'll appreciate the added privacy & open views. Additional highlights include central A/C, double-pane windows, ceiling fans, attached 2-car garage & HOA amenities including walking trails, playgrounds, greenbelts, community garden, trash & recycling. Conveniently located near schools, parks, shopping, dining & major commuter routes including I-25, E-470 & Hwy 36 & 76th with easy access to Denver, DTC, Boulder & surrounding communities. Whether you're a first-time buyer, growing household or investor seeking a home with a finished bsmt, open floor plan & backyard backing to green space, this property offers exceptional value. Motivated Seller.

11359 Locust Street, Thornton

Courtesy of EXIT Realty DTC, Cherry Creek, Pikes Peak. . carl@exitrealtydtc.com,303-916-2900

$444,900
4 Beds 2 Baths 1667768 MLS
BACK ON THE MARKET! BUYER UNABLE TO GET LOAN APPROVAL! WITH NO FAULT OF THE SELLER! Welcome to this beautifully refreshed 4-bedroom, 2-bathroom home offering approximately 1,925 square feet of comfortable living space in one of Northglenn's most convenient and desirable neighborhoods. Thoughtfully updated and move-in ready, this home combines modern improvements with incredible potential for future expansion. The traditional floor plan features three bedrooms on the main level and a fourth bedroom in the finished basement with a conforming egress window, providing flexibility for guests, a home office, or multi-generational living. The finished basement has been refreshed with brand-new carpet, creating a comfortable and inviting additional living space. Throughout the home, the spacious living areas provide a warm and welcoming atmosphere for both everyday living and entertaining. Step outside to enjoy the expansive backyard featuring a covered patio—ideal for relaxing, outdoor dining, or hosting gatherings. The generous lot also offers ample space for a future two-car garage, workshop, or accessory dwelling unit (ADU), with buyers encouraged to verify zoning and municipal requirements. Enjoy peace of mind with several recent major updates, including a brand-new roof installed in March 2026 and a new hot water heater installed in April 2026, helping reduce future maintenance costs for years to come. Best of all, there is no HOA, giving you greater flexibility and freedom to make this property your own. Ideally situated near parks, schools, shopping, restaurants, and major commuter routes, this home offers the perfect combination of convenience, comfort, and future possibilities. With four bedrooms, two bathrooms, approximately 1,925 square feet of living space, a large backyard, numerous recent updates, and room for future expansion, this Northglenn home is ready to welcome its next owner.

11905 E 119th Place, Northglenn

Courtesy of Homes For Colorado, LLC . tammy@homesforcolorado.com,303-502-0050

$429,950
3 Beds 2 Baths 7917170 MLS
Beautifully renovated brick ranch in the heart of Northglenn—move-in ready and better than new! This 3-bedroom, 2-bathroom home has been thoughtfully updated from top to bottom, blending mid-century character with fresh, modern finishes. Step inside to gleaming refinished hardwood floors, crisp designer paint, and abundant natural light throughout the main level. The updated kitchen shines with clean white cabinetry, newer appliances, ample counter space, and durable wood-look flooring, flowing into a bright dining area perfect for gathering. The main floor offers a spacious primary bedroom, a second bedroom, and a stylishly updated full bath featuring large-format tile. Downstairs, the finished basement expands your living space with a generous carpeted recreation room, a third conforming bedroom, and a 3/4 bathroom—ideal for guests, a home office, or a media room. Enjoy Colorado's sunshine on the large covered patio and in the fully fenced yard with mature trees, plus the convenience of an attached carport. Unbeatable location just steps from Grant Park Trailhead and Kiwanis Park, less than a mile to shopping, and minutes to I-25 and 120th Avenue for an easy commute. Served by Leroy Drive Elementary, Northglenn Middle, and Thornton High. Don't miss this turnkey gem—schedule your showing today! Seller will provide a home warranty to the buyer!

160 E 105th Avenue, Denver

Courtesy of A to Z Realty . nick@atozrealty.com,720-710-7547

$494,900
4 Beds 2 Baths 7105130 MLS
Set in a tranquil Thornton neighborhood, this serene 4-bedroom, 2-bath ranch-style residence offers refined living on an impressive 7,235 sq ft lot! Wide windows fill the open-concept interior with natural light, creating a warm, welcoming ambiance. Its sleek kitchen displays abundant cabinetry, recessed lighting, and stainless steel appliances. Comfortable bedrooms provide repose after a long day, while the finished basement exhibits its versatility with a large gathering area, a guest suite, and a utility room with laundry hook-ups. Your expansive backyard is ready for weekend BBQs, outdoor games, or simply unwinding on the covered patio, while a detached shed adds even more storage. The attached 2-car garage is complemented by an oversized driveway to accommodate RV parking, extra vehicles, or recreational equipment. Paid-off solar panels help reduce daily costs while furnishing long-term value. Conveniently located near schools, shopping, I-25, and everyday amenities, you'll also enjoy an easy drive to Denver for dining, entertainment, and sporting events. Discover the possibilities waiting here and picture how effortlessly this home could fit your next chapter!

3513 E 117th Place, Denver

Courtesy of HomeSmart . JLagunaRealEstate@yahoo.com,303-435-1536

$505,000
3 Beds 3 Baths 7489230 MLS
Welcome home to this beautifully updated property in Northglenn's sought-after Fox Run neighborhood. From the moment you step inside, newly refinished hardwood floors guide you through a main level designed for both everyday living and effortless entertaining. The fully remodeled kitchen is the heart of the home, featuring a stunning quartz waterfall island, sleek white cabinetry, and stainless steel appliances — all open to the dining and living areas, anchored by a striking floor-to-ceiling stacked stone accent. A convenient half bath completes the main level. Upstairs, retreat to a spacious primary suite complete with a walk-in closet and a newly remodeled ensuite bath showcasing a double-sink vanity and a beautiful walk-in shower. Two additional bedrooms — one with its own walk-in closet — share access to a full bath. The finished basement offers incredible flexibility, with room for a media area plus a dedicated wet bar with seating — perfect for a game room or hosting friends — along with a laundry closet for added convenience. Step outside to your private backyard oasis: fully fenced with low-maintenance artificial turf and a deck ideal for summer gatherings. Bonus: the neighborhood park hosts an annual 4th of July fireworks show, giving you front-row seats right from your own front yard. Location is everything — just 3 minutes from the N line light rail and easy access to I-25 puts downtown Denver, DIA, and Boulder all within a quick and easy commute, making this home as convenient as it is comfortable. Additional updates include a new water heater, new windows throughout, and a newer roof — offering peace of mind for years to come. This home blends modern updates with comfortable, functional living in one of Northglenn's favorite communities.

2755 E 111th Drive, Denver

Courtesy of Your Castle Real Estate Inc . athena@athenabrownsonrealtor.com,303-919-9344

$544,900
6 Beds 4 Baths 4355097 MLS
Welcome to this beautiful multi-level home in Holly Point! The main level offers a spacious kitchen with ample cabinetry, generous counter space, stainless steel appliances, and room for a breakfast nook. A formal dining area and inviting living room with a gas fireplace create the perfect setting for both everyday living and entertaining. The open layout and abundant natural light make the home feel bright and welcoming. The private owner's suite occupies its own level and features a walk-in closet and a four-piece bath. The upper level includes an open loft area ideal for a home office, study, or flex space, along with two additional bedrooms connected by a Jack-and-Jill bathroom. The garden-level family room features a fireplace and large windows that provide excellent natural light and views of the backyard. The finished basement offers a full bathroom and three additional rooms that can be utilized as bedrooms, a recreation area, home gym, hobby space, or office. Outside, you'll find plenty of parking with a three-car garage and an extended concrete driveway that continues behind the fence into the backyard. A large storage shed provides additional space for tools, equipment, and outdoor gear. This versatile home offers plenty of room to live, work, and play both inside and out.

11755 Glencoe Street, Denver

Courtesy of Waypoint Realty . robert@thewaypointway.com,303-809-7694

$465,000
3 Beds 2 Baths 6982543 MLS
Welcome home to this beautifully updated 3-bedroom, 2-bathroom home offering approximately 1,700 square feet of comfortable living space and a one-car garage. Thoughtfully maintained and move-in ready, this home features fresh interior paint, updated flooring, and a beautifully renovated upstairs bathroom with modern finishes. The functional floor plan includes two bedrooms on the upper level and a third bedroom in the finished basement, providing flexible space for guests, a home office, or additional living. The finished basement also features a stylish accent wall, creating the perfect setting for a cozy family room, media room, or recreation space. The outdoor living spaces are just as inviting, with a covered patio, charming gazebo, and beautifully landscaped front and back yards—perfect for relaxing, entertaining, or simply enjoying the outdoors. With tasteful updates throughout, versatile living spaces, and pride of ownership evident inside and out, this move-in-ready home is ready for its next owner to enjoy.

11422 High Street, Denver

Courtesy of LPT Realty . andreaprealty@gmail.com,720-512-6758

$395,000
3 Beds 2 Baths 6182932 MLS
Seller offering a $5,000 seller concession to be used towards new flooring. Back on the market due to no fault of the Seller. Welcome to this brick ranch in the heart of Northglenn, offering timeless construction, thoughtful updates, and a highly convenient location just minutes from light rail, parks, and everyday amenities. Set within an established, well-loved neighborhood of classic ranch-style homes, this property stands out with meaningful improvements already completed. Major updates include a new roof (2024), new backyard fence (2022), and a new over-the-range microwave (June 2026), giving buyers peace of mind and move-in confidence. The main level features a functional, light-filled layout anchored by a well-appointed kitchen complete with stainless steel appliances, 42” upper cabinetry, soft-close lower drawers, granite countertops, and a stainless mosaic tile backsplash—blending durability with modern style. With 3 bedrooms and 2 bathrooms, the home offers comfortable single-level living while maintaining the classic appeal of brick ranch construction. The finished basement expands the home’s versatility, featuring a dedicated bar area, an additional bedroom, and a spacious laundry and storage room—ideal for guests, hobbies, a home office, or flexible living space. Outdoor living is equally practical, with a fully fenced yard, a built-in storage shed on the back patio, and a large 2-car detached garage providing exceptional storage and parking options. Located in a commuter-friendly corridor, this home offers quick access to downtown, nearby shopping, dining, and local parks, including E.B. Rains Jr. Memorial Park. A rare combination of solid construction, key updates, and everyday convenience—ready for its next owner.

1680 E 112th Place, Denver

Courtesy of Redfin Corporation . Annie.Foushee@redfin.com,303-803-2611

$523,000
4 Beds 3 Baths 9075442 MLS
ASSUMABLE VA LOAN for qualified buyers. Take advantage of an incredible 2.75% interest rate on approximately $490,000 of the purchase price (subject to lender and VA approval). Opportunities like this are increasingly rare and could mean significant monthly savings compared to today's rates. Welcome to this well-maintained ranch home tucked away on a quiet cul-de-sac in highly desirable Holly Point. Offering over 2,000 finished square feet, this home features an open and functional floor plan with vaulted ceilings, abundant natural light, and comfortable single-level living. The main level includes a spacious primary suite with a walk-in closet and private 5 piece bath, while the finished basement expands your living space with three egress windows, a large recreation area, an additional bathroom, and flexible space for guests, hobbies, or a home office- pool table included! Thoughtful improvements provide peace of mind, including a newer roof (2021), radon mitigation system, vapor barrier in the crawl space, sump pump, sealed garage floor, newer refrigerator, and an updated shower head in the basement bath. Comfort and convenience are enhanced with central air conditioning, forced-air heating, and a Blink security system with three cameras. Situated on a generous lot with a newer concrete patio, attached 3-car garage, low HOA dues, and easy access to parks, schools, shopping, and commuter routes, this home offers exceptional value in a sought-after neighborhood. Don't miss your chance to secure a home with an assumable 2.75% VA loan (Seller is NOT willing to transfer entitlement to non-veteran buyer) and enjoy both comfort and savings for years to come.

5505 E 117th Circle, Denver

Courtesy of Peak Real Estate Ltd . corinne.peakre@gmail.com,720-830-6925

$589,000
4 Beds 4 Baths 8587357 MLS
Don't miss this beautifully maintained 3,398-square-foot D.R. Horton Prestwick—the largest floor plan in Skylake Ranch. This move-in-ready home features 4 bedrooms, 4 bathrooms, a private main-floor office with French doors, a finished basement with a 3/4 bath, and an oversized 3-car garage with workspace. Step inside to soaring vaulted ceilings and an open, inviting floor plan that's perfect for both everyday living and entertaining. The dedicated main-floor office provides an ideal space for working from home, studying, or managing daily life while still offering privacy. The heart of the home is the spacious kitchen, complete with stainless steel appliances, a large center island, abundant cabinetry, and seamless flow into the living and dining areas—making it the perfect place to gather with family and friends. Upstairs, the generous primary suite includes a five-piece bath and walk-in closet, along with three additional bedrooms and another full bathroom. The finished basement provides flexible space for a rec room, theater, gym, guest area, or playroom. Enjoy the beautifully landscaped backyard with an expansive deck, perfect for entertaining or relaxing. Major updates include a new roof (2024), water heater (2022), and furnace (2015). Just minutes away from schools, shopping, restaurants, and trails and within walking distance to parks, the library, a coffee shop, and convenience stores. Offering exceptional space, recent updates, and an unbeatable location, this home is ready for its next owners. Schedule your showing today! Quick closing and possession available!

11303 Newport Street, Thornton

Courtesy of Axiom Realty . cyndifling303@gmail.com,303-949-1521

$509,900
3 Beds 4 Baths 6955846 MLS
Deal fell due to financing Back on the market. VA appraised at $565,000 This beautifully landscaped home has extensive upgrades including remodeled kitchen with quartz countertops, refinished cabinets, new stainless steel appliances with new carpet and paint throughout. The great room is light and bright with a bay window and plantation shutters. The family room has a gas fireplace and sliding entry doors to the patio and backyard, perfect for entertaining. It has new fixtures throughout. The exterior features a lush lawn paving stone walkways and mature trees and shrubs. All appliances, stove,refrigerator washer dryer, furnace, central air and roof are all new within the last 1 to 6 years.

5851 E 118th Place, Thornton

Courtesy of MB Shaddox & Company . h.shaddox@comcast.net

$474,900
3 Beds 2 Baths 7479362 MLS
Welcome home to this spacious 3-bedroom, 2-bath ranch-style residence in Northglenn, Colorado. Designed with comfortable family living in mind, this well-maintained home offers versatile living spaces, thoughtful features, and plenty of room to grow. The heart of the home is the bright and inviting living area, complemented by a large sunroom addition across the back of the house. Filled with natural light, this flexible space is perfect for entertaining, relaxing with family, enjoying morning coffee, or creating a year-round indoor-outdoor retreat. The finished basement provides excellent additional living space and offers outstanding potential as a private in-law suite, rental space, guest quarters, or multi-generational living arrangement. Outside, you'll appreciate the convenience of dedicated RV parking, giving you ample room for recreational vehicles, trailers, or extra storage. The property also offers a family-friendly yard with space for gardening with a green house, play, and outdoor gatherings. Conveniently located near parks, schools, shopping, and commuter routes, this Northglenn home combines comfort, flexibility, and value in one attractive package.

10739 Ogden Street, Northglenn

Courtesy of JPAR Modern Real Estate . jeremyburns74@gmail.com,303-433-3158

$525,000
4 Beds 4 Baths 4173068 MLS
***BACK ON MARKET — NO FAULT OF SELLER OR PROPERTY. PREVIOUS BUYER’S CONTINGENT HOME SALE FELL THROUGH, CREATING A NEW OPPORTUNITY FOR YOUR BUYERS!***Vaulted ceilings, fresh interior paint, brand new upstairs carpet, mature trees, and over 3,100 finished square feet in Holly Point. This move-in ready Thornton home offers 4 bedrooms, 4 bathrooms, multiple living spaces, and a flexible layout designed for everyday living. The main level features soaring ceilings, abundant natural light, built-ins, formal dining, a dedicated office with French doors and bay window, convenient mud room, and an open living space that flows seamlessly into the kitchen and backyard. The kitchen offers stainless steel appliances, ample prep/storage space, eat-in dining, and backyard views. Upstairs, the spacious primary suite features vaulted ceilings, a large walk-in closet with built-ins, and a bright 5-piece ensuite bathroom with soaking tub, double vanity, and separate shower. Two additional upstairs bedrooms both include walk-in closets and ceiling fans. The finished basement adds even more flexibility with a large bonus room, additional bedroom, spacious 3/4 bathroom, laundry room with storage, and a separate flex space ideal for a gym, office, playroom, or media room. Outside, enjoy mature landscaping, a covered front porch, fully fenced backyard, patio area, utility shed, and attached 2-car garage. Conveniently located near parks, trails, shopping, dining, Adams 12 schools, and easy access to I-25 and E-470.

5561 E 117th Avenue, Thornton

Courtesy of MB Homes By Katina . offers@homesbykatina.com,720-295-8848

$500,000
4 Beds 2 Baths 3486288 MLS
BACK ON THE MARKET and ready for its new owner! This home took a break to add a radon system (10 year transferable warranty) and a new sewer line out to the street. This is the kind of property that doesn’t try to fit a mold, it creates its own and has NO HOA! Set on a generous lot backing to Malley Elementary, this home offers a rare combination of flexibility, function, and space to truly live the way you want. Inside, the layout adapts to your needs. The main level features an expanded bedroom that can easily be reimagined back into separate bedrooms if desired. The basement mirrors that versatility, with multiple bedroom spaces or another expanded suite, fresh carpet, and a recently updated bath, making it ideal for guests, multi-generational living, or additional privacy. What truly sets this property apart is the rear of the home, complete with its own entrance. Currently used as an art studio and office, but is a large bonus room and additional bedroom. This opens the door to rental potential, a home-based business, or a private workspace separate from the main home. Outside is where this property really delivers. The oversized 2 1/2 car heated garage with attached workshop, additional shed (or coop), and abundant RV/boat parking give you room for projects, toys, and storage without compromise all with no HOA restrictions. The backyard offers space to spread out, entertain, or simply enjoy having room to breathe. Whether you're looking for flexibility, income potential, workspace, or just space to live without limits, this home offers opportunities you don’t often find in this Northglenn home. Other items to note for this home are New Gutters (2024), F-Wave Class 4 Class A Roof, New Carpet & Bathroom in the Basement, and Owned Solar Panels with NO HOA

11393 Humboldt Street, Northglenn

Courtesy of Berkshire Hathaway HomeServices Colorado Real Estate, LLC . kent@kentleedavis.com,303-883-2024

$600,000
4 Beds 4 Baths 2483107 MLS
***$5,000 LENDER CREDIT IF BUYER USES PREFERRED LENDER*** ***$5,000 SELLER CREDIT FOR AIR CONDITIONING*** Tucked away on a quiet cul-de-sac in Holly Point, this beautifully updated home offers the space, flexibility, and privacy today's buyers are searching for. From the moment you arrive, you'll notice the oversized lot, mature trees, and welcoming outdoor spaces that make this home feel like a retreat. Inside, natural light fills the main level where formal living and dining spaces flow seamlessly into the remodeled kitchen featuring granite countertops, a center island, double ovens, newer appliances, and abundant workspace for everyday living and entertaining. Step outside to the expansive deck overlooking the private backyard—perfect for summer barbecues, morning coffee, or relaxing evenings under the Colorado sky. Upstairs, the spacious primary suite provides a peaceful escape with vaulted ceilings, a large walk-in closet, and a beautifully remodeled bath featuring an oversized walk-in shower. Three additional bedrooms are located upstairs, including multiple walk-in closets, offering a layout that's increasingly difficult to find in today's market. The fully finished walkout basement adds incredible flexibility with its own exterior entrance, making it ideal for multi-generational living, extended guests, hobbies, or work-from-home needs. Complete with a theater area, office space, workout room, remodeled bath, and direct access to a second outdoor patio and hot tub area, this level truly expands the way the home can be lived in and enjoyed. Situated on over a quarter-acre lot in an established neighborhood with Adams 12 Five Star Schools, parks, shopping, dining, and commuter routes nearby, this move-in ready home combines thoughtful updates, generous living spaces, and a location you'll love coming home to.

11760 Eudora Court, Thornton

Courtesy of HomeSmart Realty . Onegiantleap1969@gmail.com,720-224-2807

$510,000
3 Beds 2 Baths 7899610 MLS
Nestled on a spacious corner lot in Thornton, this charming 3 bed/ 2bath ranch-style home offers the perfect blend of comfort, style, and Colorado living. The bright, open floor plan flows effortlessly between multiple living areas, anchored by a cozy family room with a wood-burning stove. The refreshed kitchen features updated tile, new countertops, and a large undermount sink, opening seamlessly into the second living area — perfect for entertaining. Whether you're hosting guests or enjoying a quiet night in, this Thornton home's functional layout makes everyday living easy. The fully finished basement expands your living space with a third bedroom, large ¾ bath with built-in vanity, additional space perfect as a recreation room or media space, and generous laundry and storage. Outside, a large deck is perfect for summer entertaining, while the fully fenced backyard with RV gate and gravel access provides ample room for vehicles, toys, and outdoor gear. With recent updates throughout, a new roof and solar installed in 2022 and multiple community parks nearby, this move-in ready home checks every box for buyers seeking value, space, and a great location in the Denver metro area.

5452 E 108th Place, Thornton

Courtesy of West and Main Homes Inc . kendra@theknollteam.com,720-323-1306

$585,000
4 Beds 4 Baths 7108913 MLS
NEW PRICE! SELLER WANTS IT SOLD! Welcome to this inviting 4-bedroom, 4-bathroom home in the highly sought-after Nott’s Landing community. This rare two-story layout features all four bedrooms conveniently located upstairs, along with a spacious loft that provides flexible space for work or relaxation. The main level offers a warm and welcoming living room accented by a cozy fireplace, complemented by an open and functional floor plan filled with natural light. The large kitchen boasts abundant prep and storage space, making everyday cooking and entertaining a breeze. The finished walk-out basement enhances the home’s appeal with a dedicated bar area—perfect for gathering and entertaining—while offering partial mountain and city views. Upstairs, the generous primary suite includes a walk-in closet and a spa-like five-piece ensuite bath. Outside, enjoy a large backyard with a grassy play area, a deck, and a covered patio ideal for year-round outdoor living. An oversized two-car garage provides plenty of extra storage. Conveniently located near Cherry Park and scenic walking trails, with easy access to shopping, dining, and entertainment, this home offers comfort, functionality, and an exceptional lifestyle.

5232 E 116th Avenue, Thornton

Courtesy of Jason Mitchell Real Estate Colorado, LLC . tlivingston@jasonmitchellgroup.com,720-351-3396

$561,000
5 Beds 4 Baths 3568248 MLS
Actively taking showings-bring all offers-Hurry! Welcome Home to this well built, smartly priced, Family Residence! This fantastic property offers 5 bedrooms and 4 baths, large 3 Car Garage, finished basement, large fenced yard, etc! A bright, light-filled interior and open, inviting floor plan create the perfect setting for everyday living and entertaining. The main level features updated plank flooring, a spacious living room with soaring vaulted ceilings, a generously sized dining area, and a convenient powder room. The open kitchen is equipped with stainless steel appliances, a 5-burner gas range, and additional dining space. Just off the kitchen, the cozy family room showcases a gas fireplace and custom built-in shelving. Upstairs, the expansive primary suite includes a private en-suite bath and walk-in closet, along with three additional bedrooms upstairs and a full bath. The finished basement provides a fifth bedroom and private bathroom—ideal for guests, a home office, or flexible living space. Enjoy the oversized three-car attached garage and prime corner lot location. The private backyard offers ample room for entertaining, relaxing, and outdoor gatherings. Conveniently located near Cherry Park and scenic walking trails, with easy access to shopping, dining, and entertainment. **Newer roof and windows are welcome additions! **Click on virtual tour #2 above!

5141 E 116th Avenue, Thornton

Courtesy of RE/MAX Professionals . flynnhomes@yahoo.com,303-921-9633

$465,000
4 Beds 2 Baths 8578296 MLS
PREFERRED LENDER INCENTIVE: Enjoy a 1% lender rate reduction for the first year (1:0 buy-down fully covered by lender). This home offers a practical layout with defined living, dining, and kitchen areas designed for everyday functionality. The interior provides a comfortable flow throughout, with well-arranged rooms, natural light enhancing the main living spaces, and all new appliances, water heater, furnace, and central air unit. The exterior includes a yard with space suitable for outdoor use, projects, or future customization. On-site parking adds to the overall utility of the property, supporting a variety of day-to-day needs. This home presents a straightforward ownership opportunity with flexible indoor and outdoor spaces in an established neighborhood.

802 Muriel Drive, Northglenn

Courtesy of Remax inMotion . roxana@inmotionre.com,720-999-1105


The content relating to real estate for sale in this Web site comes in part from the Internet Data eXchange (“IDX”) program of METROLIST, INC., DBA RECOLORADO® Real estate listings held by brokers other than RE/MAX Professionals are marked with the IDX Logo. This information is being provided for the consumers’ personal, non-commercial use and may not be used for any other purpose. All information subject to change and should be independently verified. IDX Terms and Conditions