Refine Search
Sort by
$450,000
4 Beds 2 Baths 6383684 MLS
Bring us an offer! Welcome to 9374 Bellaire Street in Thornton, Colorado, a beautiful 4-bedroom, 2-bath ranch-style home with a finished basement, sunroom, attached 2-car garage, and easy commuter access throughout the Denver metro area. Offering over 2,400 square feet of living space, this move-in ready home combines major recent updates with opportunities to add your own personal style over time. Natural light fills the home, creating a warm and inviting atmosphere throughout the spacious main level and finished basement. The kitchen features a gas range perfect for home chefs, everyday cooking, and entertaining. The bright sunroom offers additional flexible living space ideal for relaxing, hobbies, plants, reading, or enjoying Colorado sunshine year-round. Recent improvements completed within the last year include the roof, interior and exterior paint, updated basement flooring and paint, and a beautifully remodeled basement bathroom, giving buyers peace of mind and added value. Outside, enjoy a level backyard shaded by a mature tree with space for entertaining, gardening, pets, or play. The flexible floorplan offers room for guests, work-from-home setups, fitness space, or recreation areas. Located near I-25, I-76, Highway 36, and RTD transit options, this home offers convenient access to downtown Denver, Boulder, DIA, shopping, restaurants, parks, schools, trails, Riverdale Regional Park, and Water World. If you’ve been searching for a spacious updated ranch home in Thornton with natural light, modern improvements, finished basement space, and commuter-friendly convenience, 9374 Bellaire Street is a must-see. Please call David Hosterman at Guild Mortgage to inquire about a 7/1 ARM loan for conventional and a 5/1 ARM for FHA and VA.

9374 Bellaire Street, Thornton

Courtesy of The W Real Estate Group . amber@thewrealestategroup.com,720-560-9772

$489,000
4 Beds 2 Baths 9060443 MLS
***New lower price and new landscaping to go along with the new season! Call for more details about financial assistance available on this property through Wells Fargo*** This spacious 4-bedroom, 2-bathroom home offers comfort, convenience, and thoughtful updates throughout. Located between I 25 and I 76, it provides quick, easy access in every direction—perfect for commuters or weekend adventurers. Recent improvements include a less than 5-year-old central A/C system, fresh interior and exterior paint, and brand-new carpeting. The finished basement adds valuable extra living space, and the attached 2 car garage and sunroom both offer plenty of storage. Enjoy Colorado’s sunshine year-round with a covered patio and a backyard complete with a jungle gym. Don't stress the snow, with a southwest facing driveway, little to no shoveling required. Sitting on a generous 7,200 sq ft lot, the home is directly across from a lovely neighborhood park featuring a ¼ mile walking path. Outdoor enthusiasts will love the miles of nearby walking and biking trails, including access to the South Platte River. Grocery stores, restaurants, and light rail access to Denver are all less than 5 miles away, making everyday living incredibly convenient.

9334 Bellaire Street, Thornton

Courtesy of Workman & Associates . kyleyross.rea@gmail.com,505-401-1451

$459,900
3 Beds 2 Baths 8434919 MLS
Motivated Sellers and major price reduction! Come and see this beautifully renovated Denver home, priced to sell. This home has been thoughtfully redesigned to offer an open-concept layout that feels both modern and inviting. The kitchen is a true standout, featuring an eye-catching butcher block island, brand-new cabinetry, appliances, and updated lighting throughout. Enjoy durable LVP flooring across the entire home, complemented by large-format tile in all bathrooms and an epoxy-coated garage floor for a clean, finished look. Step outside to a spacious yard full of potential, whether you envision creating your own private oasis or simply relaxing by the fire pit with a drink in hand. The extended driveway also offers convenient RV or trailer parking along the side of the home. This is a must-see property you won’t want to miss.

500 E 83rd Drive, Denver

Courtesy of eXp Realty, LLC . 303-521-3649

$445,000
5 Beds 2 Baths 2127477 MLS
Little to NO Electricity costs! Are YOUR utility bills skyrocketing? This is BETTER! Beautifully updated home stands apart from typical renovations. The owner is a master finished carpenter’s home not a fix & flip. Updated w/ a level of care & precision you rarely see. Every detail reflects true quality & thoughtful design, far beyond most anything else you will see. 1st Buyer Financing failed Kitchen has been completely remodeled w/ custom built solid wood cabinetry. No prefabricated materials used. Also features new stainless steel appliances, including gas range - a chef's dream. Beautiful counters & tile floor. Both bathrooms have been completely updated w/ same level of craftsmanship throughout the home. All new beautiful doors & trim throughout. Additional improvements include beautifully refinished hardwood floors, all new interior paint, updated lighting, newer windows, new electrical service panel, new furnace & new air conditioning, evaporative cooler, newer sewer line. This home is in fantastic condition. Main level offers 3 bedrms. Basement includes 2 non-conforming rooms, giving flexibility for up to 5 bedrooms, home office, or guest space plus a spacious rec room & ample storage. There's also a separate rear entrance that creates the option for a private basement setup or multi-generational living. Backyard is fully fenced & includes a large covered patio, sprinkler systems in both the front and back, & a large detached 2-car brick garage. Behind the garage a concrete pad adds extra space for future use. A true handyman’s dream garage set-up! Solar panels provide added efficiency. This home is a rare find. Exceptionally maintained, thoughtfully upgraded, & truly move in ready.

8581 Faraday Street, Denver

Courtesy of Kings Kastles, Inc. . adamkingteam@gmail.com

$375,000
2 Beds 1 Baths 3382251 MLS
Newly Improved Price!! Well-maintained and full of potential, this inviting ranch offers the convenience of true single-level living with the opportunity to personalize over time. Fresh interior paint and thoughtful updates throughout make it move-in ready, with a level of care that is easy to see. Inside, an open and functional layout welcomes you with a spacious family room that flows seamlessly into a generous dining area, offering a natural space for both daily living and entertaining. The kitchen offers a practical layout with wood cabinetry, durable laminate flooring and space for a breakfast nook or pantry, providing a great foundation for future updates. A covered carport just off the kitchen provides convenient, easy access inside. The home features two comfortable bedrooms, with the option to convert the dining room back to a third bedroom or be reimagined to suit your needs. The updated bathroom showcases a large walk-in shower with new tile, bringing a modern touch to the home. Additional improvements, including a newer evaporative cooler, updated sewer line, and recent exterior paint, further enhance the home’s overall condition. The backyard offers a spacious and private setting for outdoor enjoyment, complete with a large covered patio for dining and entertaining. Mature trees and a dedicated garden area add to the appeal, while two storage sheds, including one well-suited for a workshop, provide added versatility. Ideally located near neighborhood parks such as Rotella Park and City View Park, with easy access to shopping and dining at Denver Premium Outlets. Major highways nearby provide a quick commute to Downtown Denver in under 20 minutes, along with close proximity to trails and nearby lakes for outdoor recreation. Offering a thoughtful balance of livability, location, and future potential, this home presents an excellent opportunity to settle in and make it your own at a very attractive price.

2270 Cleo Street, Denver

Courtesy of RE/MAX Professionals . mollieowston@remax.net,983-333-9010

$399,000
3 Beds 2 Baths 6076121 MLS
Charming 3-bedroom, 2 bath home offering comfort and efficiency throughout. This inviting property features a spacious layout, a functional kitchen with newer appliances and comfortable living area with tile flooring, perfect for everyday living or entertaining. Upstairs you will find the 3 bedrooms all with luxury vinyl plank flooring and 2 full bathrooms and a conveniently located laundry area. Enjoy piece of mind with major system upgrades, including a newer furnace and hot water heater. Owned, Energy-efficient solar panels help reduce utility costs while adding long-term value. The home also includes a one-car garage and ample storage. Whether you're relaxing indoors or enjoying the outdoor space, this home blends practicality with modern updates-making it a fantastic opportunity you won't want to miss.

5527 E 100th Way, Thornton

Courtesy of White Pick-It Fence Realty . DANAOTTMANHOMES@GMAIL.COM,720-273-3192

$390,000
5 Beds 2 Baths 6825438 MLS
Beautiful brick ranch style home featuring 5 bedrooms and 2 bathrooms in a convenient Thornton location! This home offers a recently renovated kitchen with granite countertops, a kitchen island, and stainless steel appliances. The layout includes a sunroom that provides a bright and comfortable space for relaxing or entertaining. The living area showcases a custom-built entertainment center with an integrated electric fireplace, creating a cozy focal point and a great space to unwind. Step outside to a covered backyard patio/pavilion, ideal for gatherings, outdoor dining, or enjoying the outdoor space. The property also offers off-street parking with a spacious concrete driveway. Located within walking distance to schools and just minutes from I-25, restaurants, shopping, and everyday conveniences. A great opportunity combining updates, location, and comfort all in one!

9360 Nagel Drive, Thornton

Courtesy of Blue Pebble Homes . ebarojas@bluepebblehomes.com,720-376-3775

$489,000
4 Beds 2 Baths 6749237 MLS
WOW!! Great Price $489,000 This property qualifies for 100% financing with $5,000 homebuyer credit. Amazing 4 bedrooms and 2 bathrooms house, with a nice family room along the attractive fireplace, living room, back patio for gatherings and time of relaxing. This house has a unique facade and front driveway for convenient parking. Very easy access to 1-25, I-76, 270, just 15 minutes from downtown Denver. Outdoor storage, double access from kitchen to family room and hallway. Laundry room on main floor, upstairs bedroom with a walk in closet. New double-pane windows, some trees front and back, side gate access. Roof was replaced last year. LOCATION,LOCATION...Another great thing, is that this beautiful house is close to stores, gas stations, banks, parks and many other amenities. Come and see this great opportunity!!! Call or text for more information and a private showing and tour!

7916 Pennsylvania Street, Denver

Courtesy of Casablanca Realty Homes, LLC . 562-682-7200

$299,900
3 Beds 2 Baths 5216594 MLS
Property is in the process of being renovated, fyi. 2 car gar. One down the street list price no garage $330k under contract with no garage. new $11k roof. Secluded street. HOA only $66 a month. Owner will consider doing financing with a large down payment $100k plus. Property is avaiable to show Pictures will be updated as work progresses. Cheapest 3 bed 2 bath 1300 sq ft house with a 2 car garage in the metro area. Items on the drwing board. New Kitchen counters with the cabinets painted. New plank flooring. New painting the whole house. Outside yard trees cleaned up and misc love. This home will be in loan condition ready. Flooring is being installed and the house is on its way to being completed soon.

8362 Monroe Circle, Denver

Courtesy of Phil T Realty LLC . trutnt@aol.com,303-912-1074

$410,000
3 Beds 2 Baths 6127384 MLS
Welcome to this Classic Thornton ranch-style home — a wonderful opportunity for first-time buyers looking for comfort, value, and a great location. Single-level layout, 3-bedroom, 1.5-bathroom home offers the perfect foundation to make your own home. The home has been thoughtfully updated throughout which includes new carpet and fresh interior paint, The open, functional floor plan flows naturally from the living areas to the bedrooms, making everyday living a breeze. Step outside to your own private backyard — an ideal space for entertaining, gardening, weekend cookouts, or simply unwinding after a long day. Three comfortable bedrooms offer flexibility for a growing household, a home office, or a guest room. Situated in a desirable, accessible neighborhood, this home puts you close to shopping, dining, schools, and commuter routes — all at an attainable price point. Whether you're planting roots or building equity, this property checks all the right boxes. Don't miss your chance to own this move-in ready gem. Easy to show, great street appeal, many improvements happening in the community. Home qualifies for special down payment assistance contact Steve Einheit | Mortgage Banker | NMLS 807886 BMO Financial Group | 7995 E Hampden Ave | Denver, CO 80231C: 303-709-2362 | F: 402-445-6586 | steve.einheit@bmo.com

8861 Poze Boulevard, Thornton

Courtesy of Sonrise Preferred Properties . ed@snpp.biz,303-989-9400

$505,000
4 Beds 2 Baths 3959389 MLS
Wake up to breathtaking mountain and city views in this fully remodeled, move-in-ready gem located in the highly sought-after Metro Park View neighborhood! Boasting the community’s largest floorplan, this is the only model offering a coveted main-level primary suite, delivering the ultimate in daily convenience and accessible living. Step inside to discover a bright, airy interior featuring brand-new luxury vinyl plank (LVP) flooring and professionally cleaned, plush carpet. The beautifully remodeled chef's kitchen is a showstopper for the area, showcasing pristine quartz countertops, sleek new hardware, a modern sink and faucet, and premium stainless steel appliances. Both bathrooms have been stylishly refreshed to perfectly complement the home's modern aesthetic. Seamlessly blend indoor and outdoor living on the spectacular, custom-built deck (a nearly $70,000 backyard investment completed in 2022). Sip your morning coffee or host sunset dinners while taking in sweeping panoramic views. The massive side yard brought level in 2022 to make a real backyard space, provides a private oasis perfect for pets, play, or outdoor hobbies. Buy with ultimate confidence! All the heavy lifting has been done for you, with the Roof, Furnace, and Central AC all completely replaced in 2022. New Cosmetics in 2026. A spacious 2-car garage adds excellent everyday storage. Tucked away in a quiet, established pocket neighborhood, you'll feel miles away from the hustle while enjoying an incredibly easy commute into downtown Denver, with lightning-fast access to I-25 and I-70. Claim your view today!

452 E 78th Drive, Denver

Courtesy of eXp Realty, LLC . cody@sourceofhome.com,970-528-0604

$474,000
3 Beds 2 Baths 6755042 MLS
A rare find with a larger lot, this home offers added privacy with no neighbors directly behind or on one side, backing and siding to green space. A welcoming front porch leads into a bright living room with vaulted ceilings and large windows that bring in abundant natural light. The open kitchen and dining area are well suited for everyday living and include a cozy window seat. Just off the kitchen, the family room features a fireplace and sliding glass doors that open to a deck overlooking the backyard—ideal for outdoor dining and relaxing. Upstairs, the primary suite features vaulted ceilings, a walk-in closet, and a private bath. Two additional bedrooms and a full bathroom complete the upper level. The walk-out basement includes laundry and offers the opportunity to finish for additional living space. A large crawl space provides excellent storage with future build-out potential. The fully fenced backyard backs and sides to green space with no homes behind, creating a more private, natural setting—perfect for gardening, play, or entertaining. Recent improvements include a new roof, gutters, fresh paint, and smooth ceilings. Conveniently located near parks, trails, recreation centers, shopping, dining, and I-25, with McCoy Hills Park just up the street. Short sale. Subject to lender approval.

1792 E 97th Avenue, Thornton

Courtesy of Corcoran Perry & Co. . kschantz@corcoranperry.com,925-548-1717

$405,000
4 Beds 1 Baths 9995185 MLS
Great investment or first-time home Buyer opportunity! SOLD IN AS IS CONDITION! Single-family home offered strictly as-is at $405,000 in as-is condition—one of the best values for a detached home in this neighborhood. Property includes an unpermitted garage-to-bedroom conversion, an incomplete second bathroom, and buyer will be required to assume the existing solar agreement. Interior inspection confirms the primary bathroom is fully finished and functional for current use. The home is livable in its present condition, though dated, and priced accordingly. With comparable homes in superior condition selling above $420,000, this property presents an excellent opportunity for buyers seeking an affordable entry into the neighborhood, a starter home with upside, or a long-term investment. Seller will not complete repairs or provide concessions.

1838 E 98th Avenue, Thornton

Courtesy of RE/MAX Professionals . realestategettroy@gmail.com,720-363-6363

$605,900
4 Beds 2 Baths 7482945 MLS
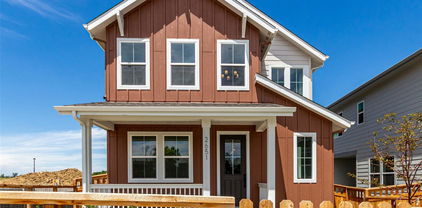
Looking for a new home? You've found it! This newly-built 4 bed, 3 bath property in Arras Park features a charming facade w/stone accents and a lovely front porch. Come inside to discover a spacious open floor plan w/elegant wood-look flooring, recessed lighting, and neutral paint. The fabulous kitchen is comprised of ample cabinetry w/quartz counters, SS appliances, a pantry, and a center island w/a breakfast bar. You'll also find a sizeable loft w/plush carpet and quaint den perfect for a reading nook! Relax & unwind in the primary suite, boasting a private bath w/dual sinks and a walk-in closet for all your belongings. Lastly, this home also includes a 2 car garage and a covered patio where you can sit back and enjoy a quiet summer afternoon! Hurry, act now!

2631 E 102nd Place, Thornton

Courtesy of Dinkel Real Estate . DINKELJAY@GMAIL.COM,303-594-6499

$585,900
3 Beds 3 Baths 6410066 MLS
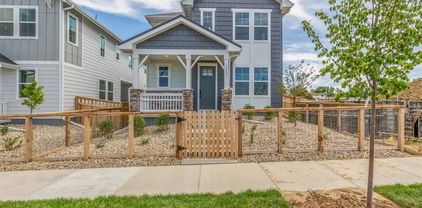
A brand new 3 bed, 3 bath residence in Arras Park is now for sale! Featuring a gorgeous facade w/brick veneers, and a welcoming porch, this is sure to be the home for you! Inside you will find a spacious great room w/stylish EVP flooring, ample lighting, and neutral palette throughout. The kitchen comes equipped with quality cabinetry, quartz counters, a pantry, stainless steel appliances, and a island w/a breakfast bar. Continue upstairs and into the cozy loft w/upgraded carpeting. The primary bedroom showcases a walk-in closet and a private ensuite w/dual sinks. Also including is a covered side patio & front porch and a 2-car alley loaded garage. This home is a true gem! Don't miss out!

2632 E 103rd Avenue, Thornton

Courtesy of Dinkel Real Estate . DINKELJAY@GMAIL.COM,303-594-6499

$624,900
3 Beds 3 Baths 7548464 MLS

This NEWLY BUILT home awaits you! Boasting a Western Shingle architecture and designer finishes, this property radiates modern elegance and architectural appeal. Offering 3 beds, 2.5 baths, and a 2-car garage. Its charm starts with a fully front yard and a welcoming front porch to enjoy relaxing. The immaculate interior showcases abundant natural light, a neutral palette, tall ceilings, recessed lighting, wood-look flooring downstairs, and soft carpet upstairs. Designed for everyday living & entertaining, the spacious open layout is sure to impress! The impeccable kitchen boasts SS appliances, sleek quartz counters, a pantry, white shaker cabinetry, a stylish backsplash, and a prep island with a breakfast bar. Downstairs also includes a mudroom and a convenient half bath. All the well-appointed bedrooms are upstairs! Retreat to the primary bedroom, featuring an ensuite with dual quartz sinks & a walk-in closet. PLUS! The home also includes an unfinished basement, offering endless potential for extra living space, a home gym, media room, or whatever your lifestyle demands. Enjoy your morning coffee or unwind at the end of the day under the covered back patio—a peaceful extension of your living space! All this in a prime location, just minutes from schools, shopping, dining, parks, and easy highway access. What's not to like? This gem won't disappoint!

2652 E 103rd Avenue, Thornton

Courtesy of Dinkel Real Estate . DINKELJAY@GMAIL.COM,303-594-6499

$647,813
3 Beds 3 Baths 5334587 MLS
Your dream home is within reach! This stunning 3-bedroom residence welcomes you with a fenced front yard and a front porch that sets an inviting atmosphere. You'll be delighted by the captivating open layout with high ceilings, a soothing palette, and attractive flooring for a timeless appeal. The kitchen comes with quartz counters, shaker cabinets, ample lighting, a tile backsplash, sleek stainless-steel appliances, a pantry, and a center island with a breakfast bar. You'll also find a mud room for shoes and coats, and a versatile den ideal for an office or a quiet study. The serene primary bedroom showcases soft carpeting, an ensuite with double vanities, and a practical walk-in closet for an organized wardrobe. Discover an unfinished basement, providing an opportunity to customize to fit your lifestyle needs. Imagine tranquil moments on the covered patio, perfect for enjoying a good book or a warm beverage. Don't miss out on this gem!

2651 E 102nd Place, Thornton

Courtesy of Dinkel Real Estate . DINKELJAY@GMAIL.COM,303-594-6499


The content relating to real estate for sale in this Web site comes in part from the Internet Data eXchange (“IDX”) program of METROLIST, INC., DBA RECOLORADO® Real estate listings held by brokers other than RE/MAX Professionals are marked with the IDX Logo. This information is being provided for the consumers’ personal, non-commercial use and may not be used for any other purpose. All information subject to change and should be independently verified. IDX Terms and Conditions