Refine Search
Sort by
$380,000
2 Beds 3 Baths 5323928 MLS
Welcome to this 2 bed, 3 bath turnkey townhome in the sought-after River Valley Village community. Built in 2021, this low-maintenance property offers thoughtfully designed contemporary finishes, an open-concept layout and high ceilings throughout. The bright and inviting kitchen features stainless steel appliances that flow seamlessly into the dining and living areas- perfect for entertaining. The powder room and one-car attached garage on the main level add extra comfort to the space. Upstairs you'll find the two bedrooms each with their own bathroom. The spacious primary suite includes a large ensuite bathroom and walk-in closet. The washer and dryer are conveniently located upstairs along with additional storage. The community offers a clubhouse, fitness center, pool, parks, and access to open space & trails. Ideally located near shopping, dining, and light rail access—this home truly has it all!

4047 E 98th Place, Thornton

Courtesy of The Agency - Denver . megan.porter@theagencyre.com,480-388-2160

$434,900
3 Beds 3 Baths 4682450 MLS
==>>OPEN HOUSE SAT 9/5 @10am to 12pm <<== Welcome home to this 1,535 sq. ft., 3-bedroom, 3-bathroom end-unit townhome in Villages North, offering approximately $250/month in combined HOA dues for a great balance of affordability and low-maintenance living. Thoughtfully maintained and move-in ready, this home features a spacious, functional layout with abundant natural light throughout.** The main level includes a bright living room, dining area with backyard access, and a spacious kitchen with plenty of cabinet and counter space, a pantry, and included appliances. A convenient half bath and spacious laundry area with direct access to the attached 2-car garage complete the main level.** Upstairs, the primary suite features a walk-in closet, private full bathroom, ceiling fan, and great natural light. Two additional bedrooms and another full bathroom complete the upper level. Newer carpet, waterproof plank flooring, and fresh interior paint add to the move-in-ready feel.** Outside, enjoy your private backyard with a wood deck and newer storage shed. As an end unit with only one shared wall, the home offers added privacy, plus a 2-car garage and additional driveway parking.** Conveniently located near parks, shopping, dining, major roadways, and everyday amenities. Come see everything this well-maintained home has to offer!

9388 Harrison Street, Thornton

Courtesy of Keller Williams Realty Downtown LLC . 303homesmarket@gmail.com,720-989-5736

$525,000
4 Beds 4 Baths 6683283 MLS
Welcome home to this beautifully remodeled four-bedroom, four-bathroom haven designed for easy living and warm gatherings. Nestled on a spacious corner lot, this home offers a wonderful sense of privacy and breathing room without feeling crowded. Step inside to discover a freshly updated interior featuring beautiful new flooring, tastefully redesigned bathrooms, and a stunning kitchen complete with brand-new cabinetry, sleek countertops, and modern appliances. Outdoors, your private back yard expands into a huge, sunlit retreat featuring a cozy patio perfect for morning coffee, evening cookouts, and endless backyard relaxation. This is a special home worth viewing right away—don't wait to come experience it for yourself

3692 E 92nd Place, Thornton

Courtesy of RE/MAX Professionals . 720-237-4540

$416,000
3 Beds 3 Baths 3026126 MLS
Welcome to 867 E 98th Ave #1203, a spacious 3-bedroom, 2.5-bath townhome with a 2-car attached garage in Sundance Reserve at Lambertson Lakes. The open-concept main level features upgraded plank flooring and an easy flow between the kitchen, dining and living areas—ideal for everyday living and entertaining. The kitchen offers 42" cabinets, quartz countertops, stainless steel appliances, a generous island and pantry for extra storage. Upstairs, you’ll find all three bedrooms, a versatile loft and conveniently located laundry. The spacious primary suite includes a private en-suite bath, while a second full bath serves the additional bedrooms. The attached 2-car garage provides added storage and everyday convenience. Enjoy community amenities including a pool, hot tub and fitness center, plus nearby trails, shopping, restaurants and transit. With easy access to I-25, Downtown Denver and DIA, this move-in-ready townhome offers the space, features and location today’s buyers are looking for.

867 E 98th Avenue Unit 1203, Denver

Courtesy of Keller Williams DTC . katiharken@kw.com

$525,000
3 Beds 2 Baths IR1065937 MLS
Welcome home to this beautifully maintained Oxford ranch floor plan, perfectly situated at the end of a quiet cul-de-sac with unmatched privacy. Surrounded by open space and adjacent to the neighborhood park, this home offers a peaceful setting that's hard to find. Inside, you'll appreciate the open layout with 9-foot ceilings and a desirable split-bedroom floor plan, providing exceptional privacy for the primary suite. At the same time, two additional bedrooms offer comfortable accommodations for family, guests, or a home office. Newer engineered hardwood flooring flows throughout the main living areas, while the warm earth-tone palette creates an inviting, timeless feel. The primary suite is a private retreat featuring a well-appointed en-suite bath with a spacious vanity, a relaxing soaking tub, a separate walk-in shower, and a walk-in closet, making it a space to start and end your day in comfort. The kitchen has been thoughtfully updated with granite countertops, newer stainless steel appliances, a gas range, an undermount sink, and a modern faucet, making it as functional as it is stylish. The full unfinished basement provides endless possibilities for future expansion, storage, or customization to suit your needs. Conveniently located near hospitals, grocery stores, parks, and the nearby transit station, this home also offers easy access to the area's extensive trail system, connecting you to Pelican Open Space and downtown for recreation, dining, and entertainment. If you're looking for single-level living with exceptional privacy, quality updates, and an unbeatable location, this home is one you won't want to miss.

4438 E 95th Court, Thornton

Courtesy of C3 Real Estate Solutions, LLC . 3039815870

$380,000
3 Beds 2 Baths 6819026 MLS
Welcome to this beautiful move-in-ready condo in Thornton’s popular Sundance at Lambertson Lakes community! Step inside to a bright, open-concept layout that seamlessly connects the living, dining, and kitchen areas. The functional kitchen comes outfitted with sleek granite countertops, stainless steel appliances, and a central breakfast bar—perfect for quick meals or casual entertaining. Just off the spacious living room, sliding glass doors lead out to a private patio, ideal for relaxing outdoors. The well-designed floor plan features a generous primary bedroom suite complete with a private full bath and a spacious walk-in closet. Two secondary bedrooms and a second full bathroom offer versatile options for family, guests, or a dedicated home office setup. Down the hall, a dedicated laundry/mudroom area provides convenient interior stairs up to your 1 car attached garage, offering secure parking and fantastic extra storage space. Enjoy an exceptional low-maintenance lifestyle with incredible community amenities right at your fingertips, including a swimming pool, clubhouse, playground, and neighborhood park. Nature lovers will appreciate being just steps from city-managed walking trails and scenic lakes, while drivers will love the seamless proximity to top shopping centers, delicious local restaurants, and major commuter routes!

803 E 98th Avenue Unit 105, Denver

Courtesy of Redfin Corporation . tammi.scott@redfin.com,720-940-0584

$365,000
2 Beds 3 Baths 6396554 MLS
Discover effortless living in this beautifully maintained corner-unit townhome, where modern finishes and abundant natural light come together in one of Thornton's most convenient locations. Built in 2019, this move-in-ready home is filled with sunshine from an abundance of windows, all complemented by custom blinds throughout. Luxury vinyl plank flooring extends across the open-concept main level, connecting the spacious living and dining areas to a beautifully appointed kitchen featuring new countertops, stainless steel appliances, 42-inch cabinetry, a stylish tile backsplash, and generous storage. Upstairs, the primary suite offers a walk-in closet and a private bath with dual vanities, while a second spacious bedroom, an additional full bath, and a conveniently located laundry closet complete the upper level. Ceiling fans throughout, Ethernet tech ports, a tankless water heater, an oversized attached one-car garage, and additional crawl space storage add everyday functionality. Residents enjoy key-fob access to the community pool, hot tub, fitness center, playground, pet-friendly green spaces, and ample guest parking, while the HOA covers water, sewer, trash, exterior maintenance, snow removal, and exterior insurance for easy, low-maintenance living. Ideally situated just steps from Lambertson Lakes, scenic trails, parks, Safeway, shopping, and dining, with light rail minutes away, quick access to I-25, and downtown Denver just 15 minutes away, this inviting home delivers the fresh feel of new construction without the wait.

867 E 98th Avenue Unit 1201, Thornton

Courtesy of Compass Colorado, LLC - Boulder . jessica.whitehall@compass.com,303-548-9421

$354,900
2 Beds 3 Baths 3698945 MLS
Welcome to this inviting townhome in the desirable River Valley Village community! This move-in-ready home features an open and functional floor plan, abundant natural light, neutral interior paint, and beautiful luxury vinyl plank flooring throughout. The spacious living room opens to a private deck overlooking the community pool and clubhouse, providing a comfortable place to relax and enjoy the view. From the deck, it is just a short walk to the clubhouse, fitness center, pool, spa, park, and other community amenities. The well-appointed kitchen features granite countertops, ample cabinetry, a pantry, all new appliances and a breakfast bar that flows seamlessly into the adjacent dining area, creating an ideal space for everyday living and entertaining. Upstairs, you will find two spacious bedrooms, each with its own private bathroom, providing comfort and privacy for household members or guests. The conveniently located upper-level laundry adds everyday functionality, while the attached tandem two-car garage offers additional storage space. Conveniently located near shopping, restaurants, parks, schools, and major commuter routes, this attractive home offers an excellent combination of comfort, convenience, and low-maintenance living. Don’t miss the opportunity to own a move-in-ready townhome with convenient access to outstanding community amenities. Some photos have been virtually staged. The property is vacant; furniture and décor shown in virtually staged photos are not included.

9767 Cherry Lane, Thornton

Courtesy of Telos Real Estate Advisors, LLC . 303-906-6135

$560,000
4 Beds 4 Baths 8725988 MLS
Tucked away on a quiet interior street in the Villages North community, this home offers a thoughtfully designed and spacious open-concept layout. At the heart of the home, the inviting kitchen is perfect for gathering place. It features an island and eating space, granite countertops, stainless steel appliances and a pantry. The kitchen flows seamlessly into the family room, complete with a gas fireplace, while a separate dining room provides the ideal setting for special occasions. The dedicated main floor office is a real bonus. Upstairs, the primary suite offers an updated en-suite bathroom and a spacious walk-in closet. Three additional bedrooms, a full bathroom, a versatile loft, and a conveniently located laundry room complete the upper level. The finished basement expands your living space even further, making it an ideal spot for game days, a home gym or simply relaxing. It features a large family room with four egress windows that fill the space with natural light, a ¾ bathroom, and an unfinished bonus room for all your storage needs. Additional highlights include an attached 2-car garage and a solar panel system designed to help reduce monthly electrical costs. The 25 solar panels with LGCY Power are equipped with Enphase IQ8 plus Microinverters and an Enphase IQ Gateway with cellular backup. Solar payments average $160 per month. Recent updates include: new carpet (July 2026), new kitchen refrigerator + dishwasher (2025), a new roof (2019), a newer water line replacement and a renovated primary bathroom. Step outside to enjoy the fully fenced, landscaped backyard, where a large patio and yard create the perfect space for enjoying the Colorado outdoors. Conveniently located near open spaces, schools, and the Original Thornton & 88th Station Light Rail. This home qualifies for the Community Reinvestment Act providing 1.75% of the loan amount as a credit towards buyer’s closing costs, pre-paids and discount points, maximum $7000.

3682 E 92nd Place, Thornton

Courtesy of Compass - Denver . zac@nelsonteam.com,720-933-8232

$405,000
3 Beds 3 Baths 5022522 MLS
$5,000 SELLER CONCESSION! Use it toward closing costs, a rate buy-down, or other eligible loan expenses—an excellent opportunity to make this beautiful home even more affordable! Welcome to this stunning end-unit townhouse in River Valley Village! This turnkey 3-bedroom home offers beautiful curb appeal, an attached 2-car garage, and a thoughtfully designed floor plan. Step inside to soaring ceilings, soft gray paint, and luxury vinyl plank flooring that create a bright and inviting living space. The beautifully appointed kitchen features wood cabinetry, quartz countertops, stainless steel appliances, and a spacious island with breakfast bar seating—perfect for everyday living and entertaining. The primary suite offers vaulted ceilings, a walk-in closet, and a private ensuite bath with dual vanities and a step-in shower with a built-in bench. All bedrooms feature plush carpeting and ceiling fans, while the main level includes a convenient laundry room and powder bath. Enjoy everything River Valley Village has to offer, including beautifully maintained greenbelts, a park, playground, clubhouse, and community pool. Ideally located near Riverwalk Ballfield Park, Pelican Ponds Open Space, shopping, dining, and major commuter routes, this home offers the perfect blend of comfort, convenience, and community.

9729 Albion Lane, Denver

Courtesy of Jade Real Estate . yvette@jaderealestate.com,720-987-5421

$549,000
3 Beds 3 Baths 8146236 MLS
Taken off the market for repairs, it is back on the market.This remodeled 2story home sits on a quiet cul-de-sac location with park across the street and no through traffic. It is in an outstanding neighborhood. The home has an abundance of quality features, It boasts a remodeled kitchen with quartz countertops, refinished cabinets, large pantry, stainless steel appliances, eating space and lots of overhead lighting. Vauted ceilings, wood blinds and new paint and flooring throughout as well as numerous windows create a light and bright interior. The large family room with entertainment center and patio entrance defines a comfortable living space. It has a large unfinished basement with high ceilings and roughin bathroom ready for it to be finished to your taste. The well groomed shrubs and mature trees off of the patio lends itself to privacy.

3261 E 102nd Court, Thornton

Courtesy of MB Shaddox & Company . h.shaddox@comcast.net

$199,000
1 Beds 1 Baths 9468254 MLS
Very low HOA Dues, only $230/month! Most comparable condos are $500+/mo just for the HOA. Tremendous value to be found in this updated and move-in ready, second level condo with reserved parking space right in front of the building. Brand new stainless steel kitchen appliances and brand new washer/dryer, all never even used. Brand new laminate flooring throughout the main areas and bedroom, making it feel fresh and modern plus easy for cleaning and durable for your daily living and if you have pets. The bathroom is freshly remodeled with beautiful tile surround, brand new vanity, classy fixtures, and a new toilet. Freshly painted throughout and new baseboard trim installed. The large, covered balcony offers outdoor space for your private enjoyment. The balcony overlooks open space, not the parking lot so it's a great space to enjoy sitting outdoors. The large bedroom has a wall of windows given the entry to the balcony right off the bedroom. There are two bedroom closets, offering plenty of storage. The balcony also has two sizable storage rooms for any outdoor gear, recreational items, seasonal decor, bikes, etc. A wood-burning fireplace adds charm and warmth to the spacious living room that opens to the kitchen. The HOA is low, a rare find for a condo currently. The HOA also includes a pool for you to enjoy during the warm, sunny Colorado days. If you're looking for affordable living with a lot of updates/upgrades in a convenient location, this is the place for you! Located just off 88th Avenue and Colorado Blvd, you have easy access to major commuter routes and there is a light rail station nearby at 88th and York (just 1 mile away) for getting to downtown Denver and the airport. Easy access to I76 and I25, making your commute a breeze.

8813 Colorado Boulevard Unit 206, Thornton

Courtesy of Keller Williams Realty Urban Elite . Jeremy@JCDenverHomeTeam.com

$270,000
2 Beds 1 Baths 1621768 MLS
Welcome home to this freshly updated 2-bed/1-bath townhome where every detail has been thoughtfully considered. The kitchen has been updated, in-unit laundry keeps life convenient, and fresh paint throughout gives the space a clean, move-in-ready feel. New closet shelving in the primary bedroom, a replaced dining room light fixture, and a crawl space vapor barrier round out the practical upgrades. Smart home touches include a Nest smart lock and doorbell camera, and both bedrooms come equipped with mobile A/C units for summer comfort. Step outside to your fully enclosed private patio, the perfect spot for morning coffee or winding down at the end of the day. Parking is a non-issue with an attached 1-car garage, a tandem spot, shared guest parking, and ample street parking for when you're hosting. The location is where this home truly shines. Head outside and you're directly connected to the Niver Creek-Platte River Trail system, with Rotella Park is a block away for weekend park days. El Coco Pirata, a beloved local Mexican seafood spot, is just around the corner alongside neighborhood taco trucks that never disappoint. The iconic Mission Ballroom is minutes away, putting world-class concerts within easy reach. Getting around is effortless with quick highway access plus a non-highway shortcut to downtown, and RiNo's dining, breweries, and arts scene are all close by. This one truly checks every box.

2232 Coronado Parkway N Unit A, Denver

Courtesy of Keller Williams DTC . lydia@goleshteam.com,303-731-9974

$540,000
4 Beds 4 Baths 3652953 MLS
Four bedrooms, a fully finished basement with flexible living options, and completely landscaped backyard complete with low-maintenance astroturf—this is the kind of home buyers have been waiting for. Built in 2017 and lovingly maintained by its original owner, this 4-bedroom, 3.5-bathroom home offers the perfect blend of modern design, everyday functionality, and long-term value. Step inside to an open and inviting floor plan with spacious living areas designed for both entertaining and comfortable day-to-day living. The finished basement is a true standout, featuring a partial kitchenette and all appliances included. Whether you're looking for space for multi-generational living, extended guests, a private retreat, or potential rental flexibility, this level provides options that are increasingly difficult to find in today's market. Outside, enjoy a beautifully finished backyard designed for relaxation and entertaining. With professional landscaping and astroturf, you'll spend less time on maintenance and more time enjoying Colorado's beautiful weather. Location is another major advantage. Cherry Lane offers quick access to I-25, E-470, and major commuter routes, while shopping, dining, grocery stores, parks, and everyday conveniences are just minutes from your front door. Homes that offer this combination of newer construction, one-owner care, flexible living space, and move-in-ready condition are becoming harder to find. If you've been searching for a home that checks all the boxes without the wait, this is one you'll want to see as soon as possible.

4727 E 95th Drive, Thornton

Courtesy of Real Broker, LLC DBA Real . Jess.arguellore@gmail.com

$379,000
2 Beds 1 Baths 3696124 MLS
Discover the perfect balance of privacy and accessibility in this charming home situated on a rare corner-lot cul-de-sac in Thornton’s Farmington neighborhood. Set apart from neighboring homes for an enhanced sense of seclusion, this property is flanked by a peaceful greenbelt and community trails to the rear, with a lush common grass area to the south—providing a wide-open feel that is hard to find. The main level features a bright, open-concept layout where the kitchen flows effortlessly into the living room, creating an ideal space for daily living and connection. Large windows invite natural light, and a sliding glass door opens directly from the living area to the backyard, perfect for a seamless indoor-outdoor transition. Upstairs, you’ll find two spacious bedrooms featuring new carpet and a full bathroom, along with a conveniently located laundry area to make chores a breeze. The outdoor space is a true highlight, featuring a large, fully fenced backyard equipped with a shed and built-in firepit—ideal for crisp Colorado evenings under the stars. Living in Farmington means community events and low HOA fees with unparalleled access to adventure, with a neighborhood fishing lake, sports fields, archery range, and miles of interconnected trails right outside your door. This trail system connects to the Platte River Trail, offering miles of uninterrupted riding into Denver and beyond. Perfectly centered between Denver, Boulder, and DIA, this home offers a quiet, private sanctuary without sacrificing a quick commute to the best of the Front Range.

10010 Hudson Street, Thornton

Courtesy of Redfin Corporation . corey.keach@redfin.com,303-818-5637

$450,000
4 Beds 2 Baths 6383684 MLS
Bring us an offer! Welcome to 9374 Bellaire Street in Thornton, Colorado, a beautiful 4-bedroom, 2-bath ranch-style home with a finished basement, sunroom, attached 2-car garage, and easy commuter access throughout the Denver metro area. Offering over 2,400 square feet of living space, this move-in ready home combines major recent updates with opportunities to add your own personal style over time. Natural light fills the home, creating a warm and inviting atmosphere throughout the spacious main level and finished basement. The kitchen features a gas range perfect for home chefs, everyday cooking, and entertaining. The bright sunroom offers additional flexible living space ideal for relaxing, hobbies, plants, reading, or enjoying Colorado sunshine year-round. Recent improvements completed within the last year include the roof, interior and exterior paint, updated basement flooring and paint, and a beautifully remodeled basement bathroom, giving buyers peace of mind and added value. Outside, enjoy a level backyard shaded by a mature tree with space for entertaining, gardening, pets, or play. The flexible floorplan offers room for guests, work-from-home setups, fitness space, or recreation areas. Located near I-25, I-76, Highway 36, and RTD transit options, this home offers convenient access to downtown Denver, Boulder, DIA, shopping, restaurants, parks, schools, trails, Riverdale Regional Park, and Water World. If you’ve been searching for a spacious updated ranch home in Thornton with natural light, modern improvements, finished basement space, and commuter-friendly convenience, 9374 Bellaire Street is a must-see. Please call David Hosterman at Guild Mortgage to inquire about a 7/1 ARM loan for conventional and a 5/1 ARM for FHA and VA.

9374 Bellaire Street, Thornton

Courtesy of The W Real Estate Group . amber@thewrealestategroup.com,720-560-9772

$489,000
4 Beds 2 Baths 9060443 MLS
***New lower price and new landscaping to go along with the new season! Call for more details about financial assistance available on this property through Wells Fargo*** This spacious 4-bedroom, 2-bathroom home offers comfort, convenience, and thoughtful updates throughout. Located between I 25 and I 76, it provides quick, easy access in every direction—perfect for commuters or weekend adventurers. Recent improvements include a less than 5-year-old central A/C system, fresh interior and exterior paint, and brand-new carpeting. The finished basement adds valuable extra living space, and the attached 2 car garage and sunroom both offer plenty of storage. Enjoy Colorado’s sunshine year-round with a covered patio and a backyard complete with a jungle gym. Don't stress the snow, with a southwest facing driveway, little to no shoveling required. Sitting on a generous 7,200 sq ft lot, the home is directly across from a lovely neighborhood park featuring a ¼ mile walking path. Outdoor enthusiasts will love the miles of nearby walking and biking trails, including access to the South Platte River. Grocery stores, restaurants, and light rail access to Denver are all less than 5 miles away, making everyday living incredibly convenient.

9334 Bellaire Street, Thornton

Courtesy of Workman & Associates . kyleyross.rea@gmail.com,505-401-1451

$310,000
3 Beds 2 Baths 2690396 MLS
*Ask about a 5K Lender Credit, plus 100% financing product available!*A true standout in Devonshire Square, this beautifully remodeled end unit offers an exceptional blend of style, privacy, and convenience. This move in ready 3 bedroom 2 bath townhome has been thoughtfully updated throughout with a new kitchen, updated baths, newer flooring and modern lighting. The desirable corner location provides added privacy along with a private fenced patio ideal for relaxing or entertaining. The upper level features a trendy loft style primary suite with an en suite bath, creating a private retreat, along with a separate study or bonus room offering flexibility for work or additional living space. Additional improvements include a newer electrical panel, updated countertops and deck, and several newer windows. The home is equipped with central air conditioning and heating that has been recently serviced. The water heater is approximately 6 to 7 years old. Here is what you NEED to know: Enjoy front-row access to South Thornton’s major revitalization, including the upcoming transformational mixed-use development 'The Market at 88th', bringing vibrant new retail, dining, and walkable community gathering spaces right down the street. Coupled with nearby infill projects and quick RTD transit connections, this area offers incredible momentum for home buyers and investors alike. Priced to attract strong interest and poised for an awesome investment with substantial future upside!

2427 Rainbow Drive Unit 27, Denver

Courtesy of Real Broker, LLC DBA Real . mauritamborra@gmail.com,720-371-0101

$624,900
3 Beds 3 Baths 7548464 MLS
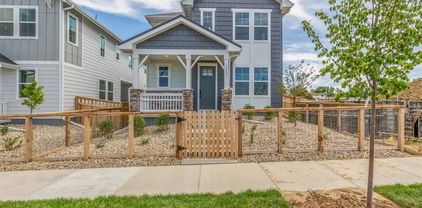
This NEWLY BUILT home awaits you! Boasting a Western Shingle architecture and designer finishes, this property radiates modern elegance and architectural appeal. Offering 3 beds, 2.5 baths, and a 2-car garage. Its charm starts with a fully front yard and a welcoming front porch to enjoy relaxing. The immaculate interior showcases abundant natural light, a neutral palette, tall ceilings, recessed lighting, wood-look flooring downstairs, and soft carpet upstairs. Designed for everyday living & entertaining, the spacious open layout is sure to impress! The impeccable kitchen boasts SS appliances, sleek quartz counters, a pantry, white shaker cabinetry, a stylish backsplash, and a prep island with a breakfast bar. Downstairs also includes a mudroom and a convenient half bath. All the well-appointed bedrooms are upstairs! Retreat to the primary bedroom, featuring an ensuite with dual quartz sinks & a walk-in closet. PLUS! The home also includes an unfinished basement, offering endless potential for extra living space, a home gym, media room, or whatever your lifestyle demands. Enjoy your morning coffee or unwind at the end of the day under the covered back patio—a peaceful extension of your living space! All this in a prime location, just minutes from schools, shopping, dining, parks, and easy highway access. What's not to like? This gem won't disappoint!

2652 E 103rd Avenue, Thornton

Courtesy of Dinkel Real Estate . DINKELJAY@GMAIL.COM,303-594-6499


The content relating to real estate for sale in this Web site comes in part from the Internet Data eXchange (“IDX”) program of METROLIST, INC., DBA RECOLORADO® Real estate listings held by brokers other than RE/MAX Professionals are marked with the IDX Logo. This information is being provided for the consumers’ personal, non-commercial use and may not be used for any other purpose. All information subject to change and should be independently verified. IDX Terms and Conditions