Share this with your friends


+13035483131
RE/MAX Professionals
11815 W Belleview Dr, Littleton, CO 80127
- $825,000
- 4
- BD
- 4
- BA
- 3,537
- SqFt




Courtesy of Alpha Real Estate Associates LLC . davidraycohen@gmail.com,303-526-8720
Selling Office: JPAR - Platinum.- Sold Price
- $825,000
- List Price
- $824,900
- Closing Date
- Apr 01, 2026
- Type
- Single Family Residential
- Status
- CLOSED
- MLS Number
- 6667126
- Bedrooms
- 4
- Bathrooms
- 4
- Finished Sqft
- 3,537
- Subdivision
- BEAR CREEK AREA
- Year Built
- 1998
Property Description
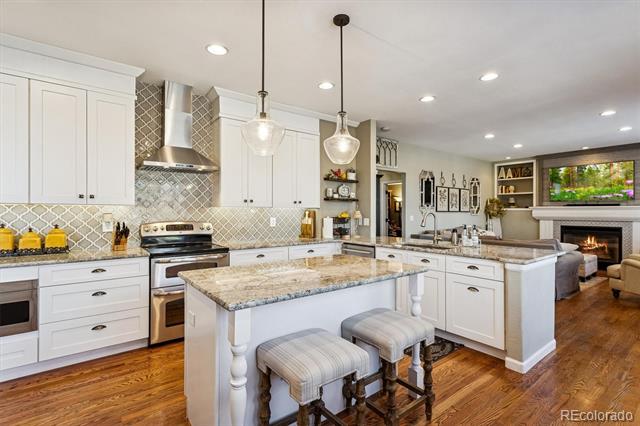
Stunningly remodeled and perfectly positioned in one of Littleton’s most coveted pocket neighborhoods, this show-stopping 4-bedroom, 4-bath home delivers over 3,500 square feet of elevated living with sweeping mountain views and radiant natural light in every room. From the moment you step inside, refinished floors, fresh designer paint, and sun-drenched formal living and dining spaces create an unforgettable first impression. The beautifully remodeled kitchen is the heart of the home, featuring granite countertops, stainless-steel appliances, new cabinetry, and a layout designed for seamless entertaining and effortless everyday living. The main level also offers a private office, stylish half bath, functional mudroom, and access to the oversized 3-car garage. Upstairs, the vaulted primary suite feels like a luxury retreat with a spa-inspired 5-piece bath and expansive walk-in closet, while three additional bedrooms, a versatile loft. On the main level and a convenient laundry room with utility sink provide comfort and flexibility for any lifestyle. The finished basement is built for entertaining and relaxation alike, complete with a spacious recreation area, abundant storage, a sleek bar with beverage fridge, and a ¾ bath. Outdoors, enjoy a generous patio with pergola ideal for summer gatherings, and a newer hot tub that stays. All appliances—including washer and dryer—are included. Just minutes from scenic trails, top-rated Jefferson County schools, shopping, recreation, and the iconic Red Rocks Amphitheatre, this meticulously upgraded home captures the very best of refined foothills living.
Additional Information
- Taxes
- $3,664
- School District
- Jefferson County R-1
- Elementary School
- Mount Carbon
- Middle School
- Summit Ridge
- High School
- Dakota Ridge
- Parking Spaces
- 3
- Style
- Traditional
- Basement
- Finished, Full
- Total HOA Fees
- $75
- HOA Frequency
- Monthly
- Type
- Single Family Residence
- Sewer
- Public Sewer
- Lot Size
- 7,405
- Acres
- 0.17
- Water
- Public
How much is your home worth?
...get instant property value now!
Mortgage Calculator

The content relating to real estate for sale in this Web site comes in part from the Internet Data eXchange (“IDX”) program of METROLIST, INC., DBA RECOLORADO® Real estate listings held by brokers other than RE/MAX Professionals are marked with the IDX Logo. This information is being provided for the consumers’ personal, non-commercial use and may not be used for any other purpose. All information subject to change and should be independently verified. IDX Terms and Conditions