65 Cherry Hills Farm Drive, Cherry Hills Village, CO 80113
- $2,650,000
- 4
- BD
- 6
- BA
- 8,088
- SqFt






Courtesy of Kentwood Real Estate DTC, LLC . VestaHomes@kentwood.com
- List Price
- $2,650,000
- Price Change
- ▼ $100,000 1787795761
- Type
- Single Family Residential
- Status
- ACTIVE
- MLS Number
- 8958258
- Bedrooms
- 4
- Bathrooms
- 6
- Finished Sqft
- 8,088
- Above Grade Sqft
- 4798
- Total Sqft
- 8333
- Subdivision
- Cherry Hills Farm
- Sub-Area
- Cherry Hills Farm
- Year Built
- 1993
Property Description
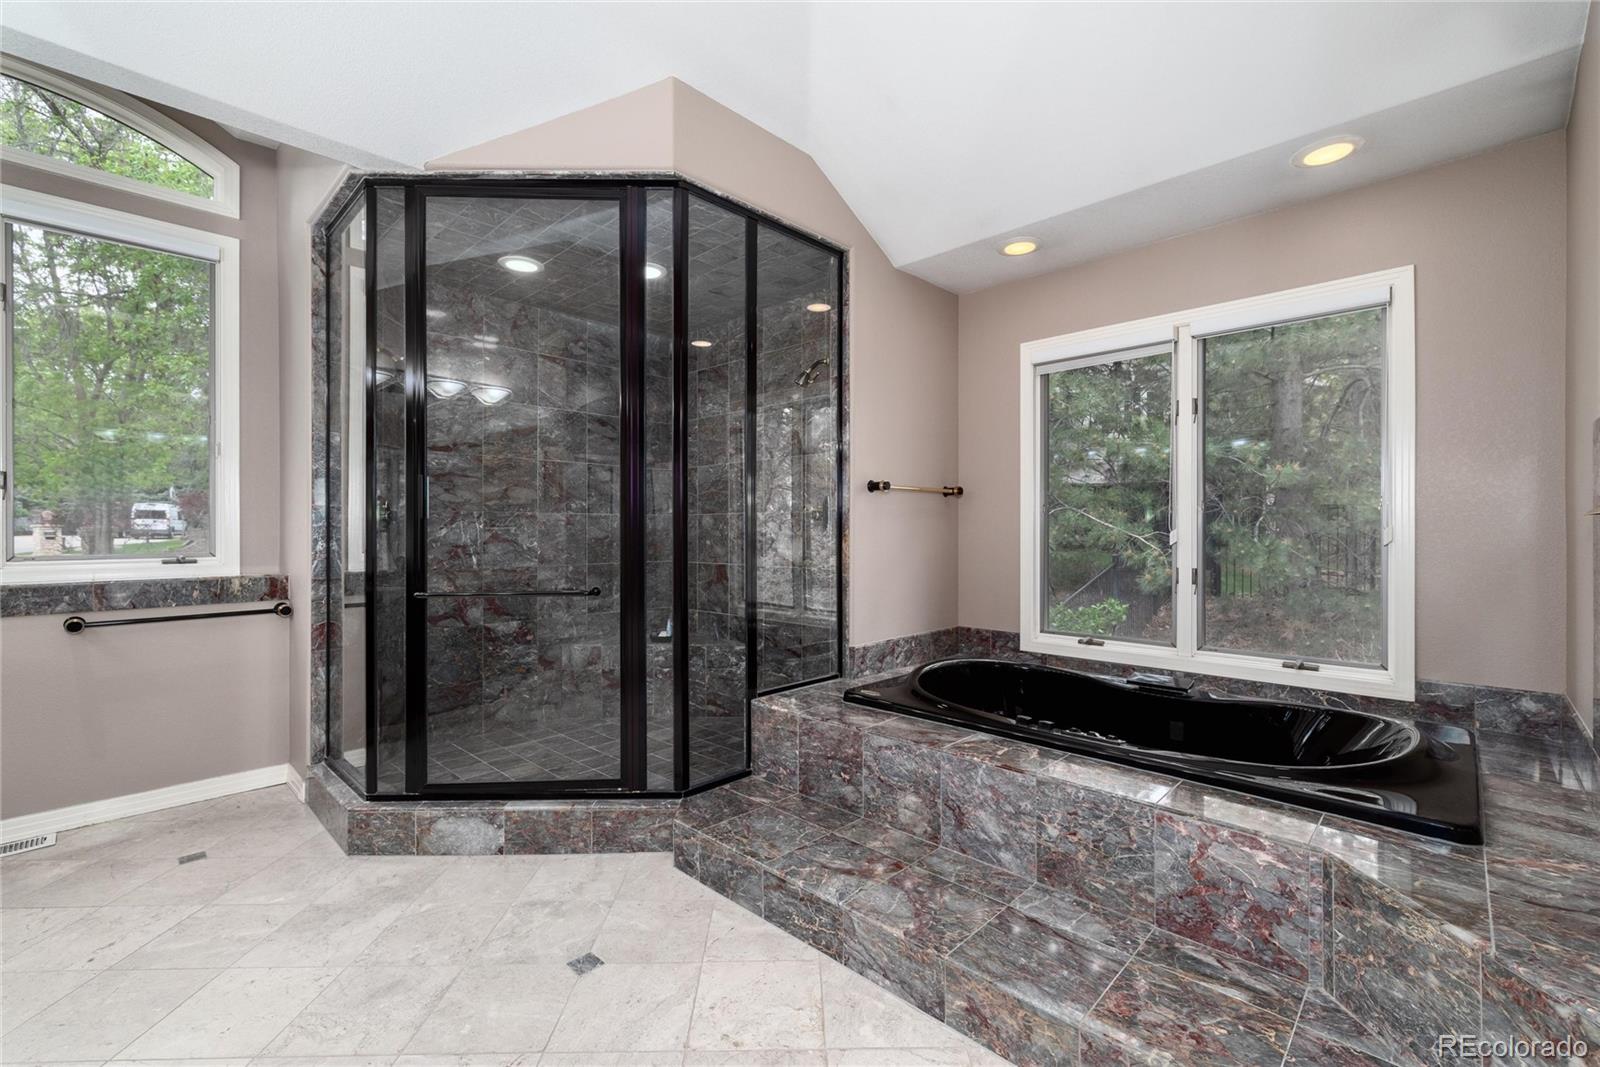
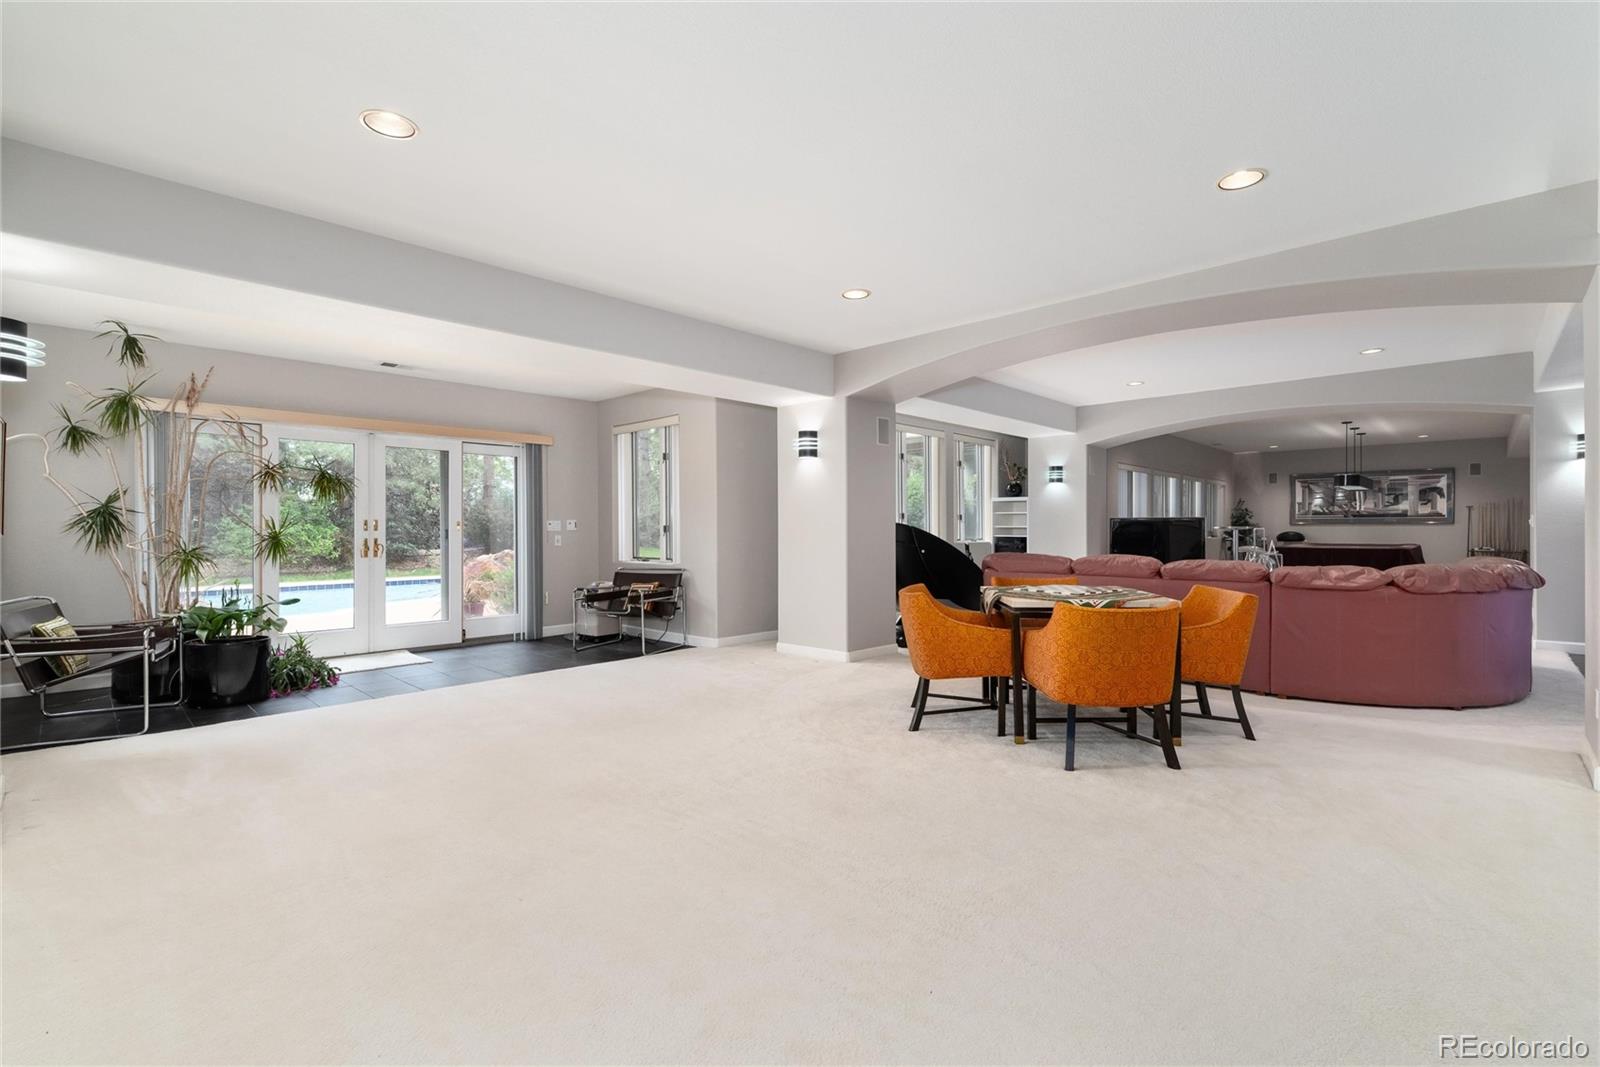
Priced $500k BELOW May '26 Appraisal! Offering ample square footage and a smart floorplan, this home is the best value in all of CHV. At .76Acres in Cherry Hills Farm, an incredible opportunity, this home has been impeccably maintained, includes a beautiful outdoor pool, main floor primary suite, gourmet kitchen, sauna, butler’s pantry and a walk-out lower level. With ample room to add a 5th bedroom suite in the lower level, this home is not to be missed. More information at www.65CherryHillsFarm.com. The foyer leads to a striking two-story formal living room, where a wall of windows brings the outside in and a grand gas fireplace provides elegance & warmth. Nearby, French doors lead to a home office with built-in workspace. The rare main-floor primary suite serves as a private sanctuary, featuring vaulted ceilings, access to a private deck & dual-sided fireplace. This spa-like 5-piece bath is appointed with a walk-in shower, Jacuzzi tub, & walk-in closet. A formal dining room, distinguished by coffered ceilings and a butler’s pantry, leads to a bright eat-in kitchen w/ multiple skylights. The spacious kitchen boasts upgraded S/S appliances, pantry, and ample granite counter space. The adjacent vaulted family room is anchored by a stone fireplace, wet bar and an outdoor deck. The main level is completed by a laundry room/mudroom, two powder rooms, and a four-car garage. Upstairs, the home provides two bedrooms with a shared J & J bath, plus a second primary bedroom with an ensuite bath with dual sinks and a sizable closet. The walk-out basement is the ultimate entertainment space, with a custom bar, lounge areas, and a gaming space with multiple included gaming tables. Enjoy the home gym and bathroom suite for pool guests, offering changing areas & a sauna. Outside, the grounds include a stunning 10 ft deep pool, water feature, & diving board. Framed by a sizable lawn & towering trees, this estate offers an unparalleled lifestyle for entertaining all year long.
Additional Information
- Taxes
- $18,855
- School District
- Cherry Creek 5
- Elementary School
- Cherry Hills Village
- Middle School
- West
- High School
- Cherry Creek
- Garage Spaces
- 4
- Parking Spaces
- 4
- Parking Features
- Circular Driveway, Dry Walled, Finished Garage, Oversized, Storage
- Basement
- Finished, Full, Walk-Out Access
- Basement Finished
- Yes
- Total HOA Fees
- $1,700
- Type
- Single Family Residence
- Amenities
- Park, Playground
- Pool
- Yes
- Sewer
- Public Sewer
- Lot Size
- 33,106
- Acres
- 0.76
Mortgage Calculator

The content relating to real estate for sale in this Web site comes in part from the Internet Data eXchange (“IDX”) program of METROLIST, INC., DBA RECOLORADO® Real estate listings held by brokers other than RE/MAX Professionals are marked with the IDX Logo. This information is being provided for the consumers’ personal, non-commercial use and may not be used for any other purpose. All information subject to change and should be independently verified. IDX Terms and Conditions