724 Imboden Road, Watkins, CO 80137
- $950,000
- 4
- BD
- 4
- BA
- 3,657
- SqFt




Courtesy of United Real Estate Prestige Denver . solsellsdenver@gmail.com,720-681-3530
- List Price
- $950,000
- Price Change
- ▼ $25,000 1788242136
- Type
- Single Family Residential
- Status
- ACTIVE
- MLS Number
- 4024862
- Bedrooms
- 4
- Bathrooms
- 4
- Finished Sqft
- 3,657
- Above Grade Sqft
- 3657
- Total Sqft
- 5495
- Subdivision
- Watkins Farm
- Sub-Area
- Watkins Farm
- Year Built
- 2003
Property Description
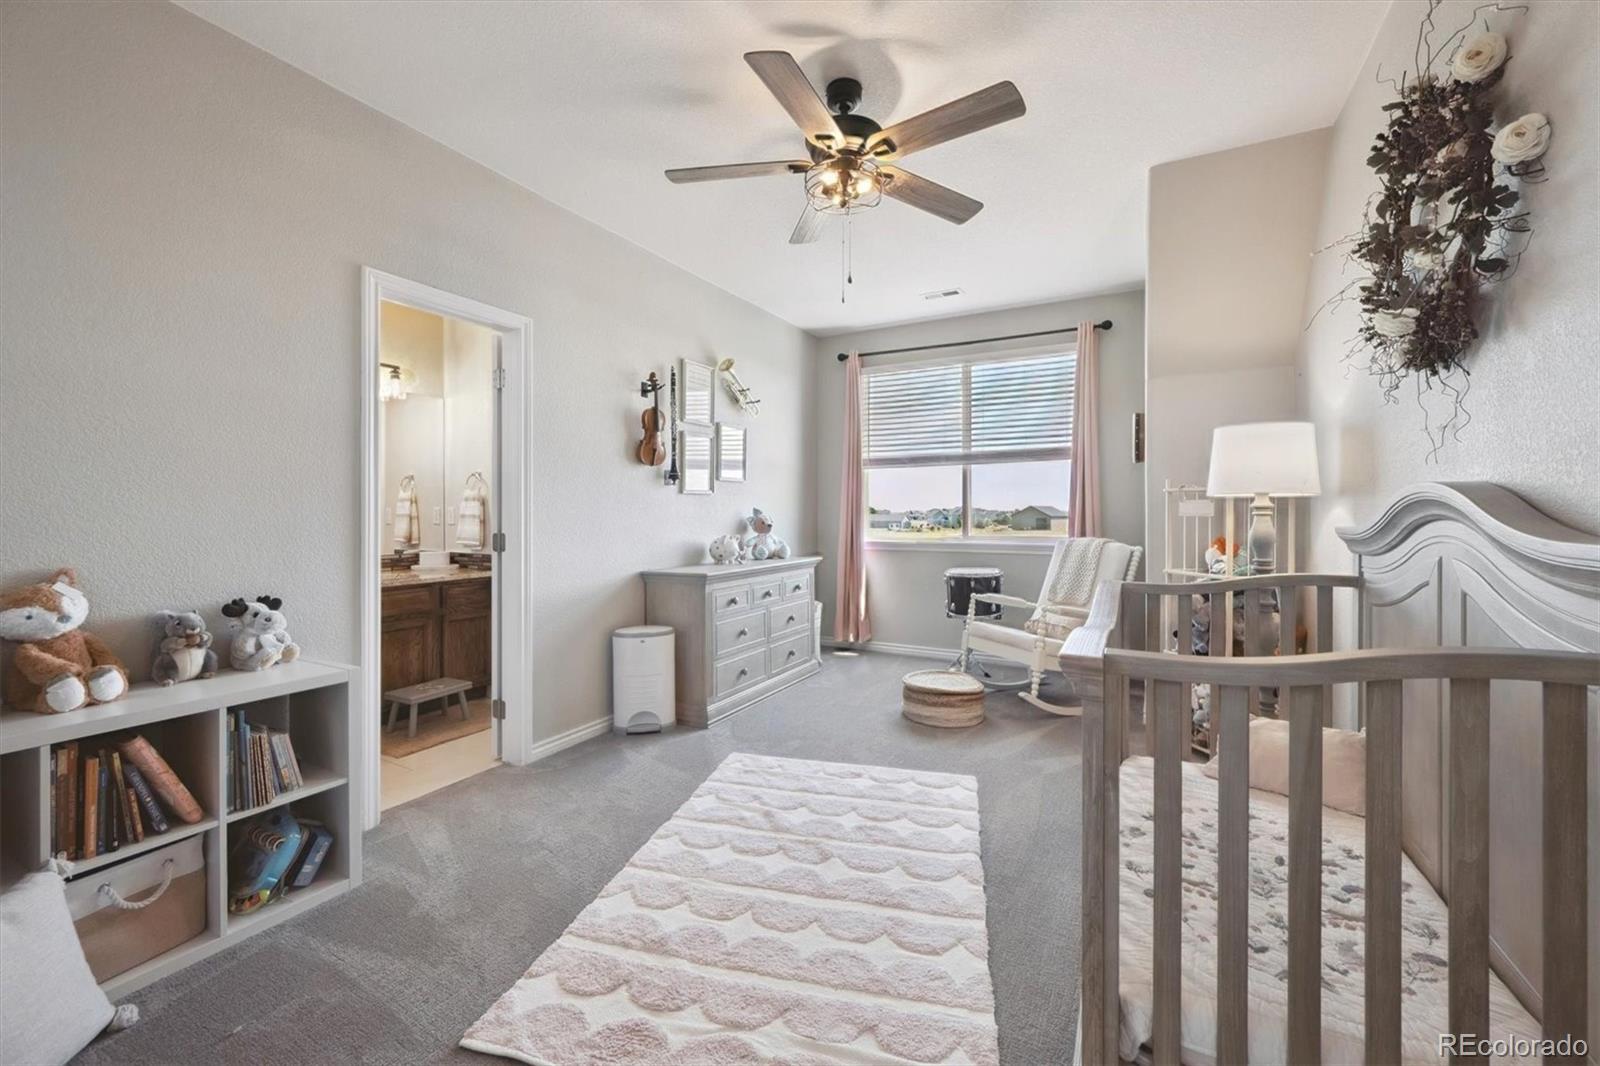
Priced to Sell! A Rare Find in Watkins — Assumable VA Loan at Just 5.230%! Set on 2.41 acres backing to a peaceful greenbelt, this stunning 4-bedroom, 4-bath Watkins home delivers nearly 5,500 square feet of thoughtfully designed living space — complete with breathtaking mountain views and unforgettable Colorado sunsets. Every day ends with a show from your own backyard. An Open, Light-Filled Layout The open floor plan flows effortlessly for everyday living and entertaining, with expansive windows flooding every room with natural light. A dedicated main-floor office makes remote work seamless, while the formal dining area and warm family room offer inviting spaces to gather. The kitchen is a true centerpiece — granite countertops, a tile backsplash, stainless steel appliances, and abundant cabinetry — and the bathrooms have been beautifully updated with modern finishes throughout. A Serene Primary Retreat The main-level primary suite boasts vaulted ceilings and a stunning 5-piece bath — a peaceful retreat at the end of the day. Upstairs, three additional bedrooms include a secondary ensuite, plus a spacious soundproofed bonus/game room ready for a media lounge, gym, or creative studio. The unfinished basement adds incredible potential for a theater, guest suite, or fitness space. Upgraded Inside & Out Extensive upgrades include solid hardwood flooring on the main and upper levels, fresh paint, new carpet, a striking iron staircase railing, updated lighting, new windows, gutters, siding, and a Class 4 impact-resistant roof. Additional improvements include enhanced insulation, new blinds, updated fixtures, a new dishwasher, and a water softener — move-in ready and worry-free. Your Outdoor Oasis Awaits Step outside and envision your dream outdoor oasis — with room for a pool, fire pit, outbuilding, garden, or gazebo, all framed by peaceful sunrises and panoramic mountain views. This is Colorado living at its finest. Schedule your showing today!
Additional Information
- Taxes
- $4,374
- School District
- Bennett 29-J
- Elementary School
- Bennett
- Middle School
- Bennett
- High School
- Bennett
- Garage Spaces
- 3
- Parking Spaces
- 3
- Parking Features
- Finished Garage, Oversized, Storage
- Style
- Contemporary
- Basement
- Full, Sump Pump, Unfinished
- Total HOA Fees
- $104
- Type
- Single Family Residence
- Sewer
- Septic Tank
- Lot Size
- 104,979
- Acres
- 2.41
- View
- Mountain(s)
Mortgage Calculator

The content relating to real estate for sale in this Web site comes in part from the Internet Data eXchange (“IDX”) program of METROLIST, INC., DBA RECOLORADO® Real estate listings held by brokers other than RE/MAX Professionals are marked with the IDX Logo. This information is being provided for the consumers’ personal, non-commercial use and may not be used for any other purpose. All information subject to change and should be independently verified. IDX Terms and Conditions